The Madang: Why a Hanok's Best Room Has No Roof
Empty by design, the courtyard is the hanok's engine — light well, climate device, workspace, and stage. What a madang does, how we rebuilt ours (stone coating, mounded garden, stepping stones), and why emptiness is the point.
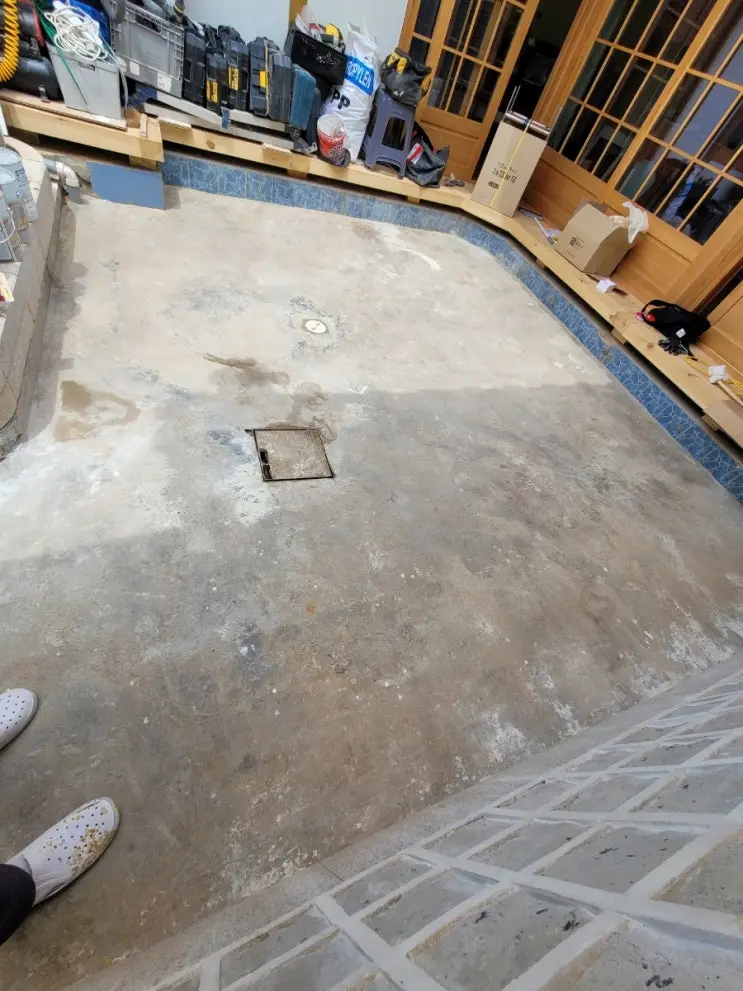
The most valuable square meters at Doiok have no floor heating, no roof, and — for most of history — deliberately, nothing in them at all. When we show first-time guests through the gate, they step into this open square and pause, and someone eventually asks the honest question: “…and what is this space for?”
Everything. It’s for everything. That’s the answer, and it takes a whole article to unpack.
An engine disguised as emptiness
The madang is the void a hanok is built around — and traditionally it was kept bare: packed earth, no lawn, no garden beds, swept daily. To eyes trained on European courtyards full of planting, it looks unfinished. It’s actually running three systems at once:
Light. Deep eaves shade every room, so where does daylight come from? The ground. A bright open madang is a horizontal reflector, bouncing sky-light up and in, under the eaves, deep into rooms that would otherwise cave-dark. The emptiness is optical equipment.
Air. In summer, the sun-heated madang lifts warm air while the shaded rear of the house stays cool — and the pressure difference pulls breeze straight through the open changho panels. Koreans call the effect badaji baram; physicists call it convection; guests just call it “how is it breezy in here with no fan.”
Work and ceremony. The madang was the house’s factory floor and event hall: grain dried there, kimchi cabbages were salted there by the hundred, weddings and funerals convened there. A courtyard full of landscaping can’t hold a wedding. Emptiness was capacity.
Rebuilding ours: the modern translation
Our madang came to us as cracked concrete with a rotted maru and seventy years of accretions. The rebuild tried to keep the traditional logic while accepting how a stay actually uses the space:
- The ground: we coated the entire surface with a stone-texture cement paint in an earth tone (“cork stone” — three pails at ₩75,000, applied with a half-loaded sponge roller after one instructive failure) — recreating the look and light-bounce of packed earth with the durability of a modern coating.
- The paths: sixty flat stepping stones with gravel between, laid along the natural walking lines a month of guest traffic revealed. (Gravel arithmetic, learned expensively: order 1.5–2× your estimate. The supplier who said “twenty bags minimum” was right.)
- One deliberate exception to emptiness: a single mounded flower bed against the wall — border stones, engineered drainage layers, a juniper and companions — the concession that a stay’s courtyard should have one living thing to watch through the seasons. We kept it to one edge. The center stays open, because the center is the machine.
- The perimeter details guests never consciously see: boiler machinery hidden behind removable marble-look screens, a motion-sensor light in the gate bay, a rain gutter in tile-matched charcoal, a shoe cabinet at the maru’s shoe line.
What it does to a stay
Here’s the phenomenon we didn’t predict: the madang schedules people. Morning coffee migrates to the maru’s edge facing it; kids orbit it like a track; someone always ends up standing in the middle at night, head back, because a courtyard is also a private frame around the sky — in the middle of a city of ten million, a personal rectangle of stars and weather.
Crossing it to reach your room means the day begins and ends outdoors, briefly, involuntarily. We’ve written elsewhere that this small friction is the point: the madang is the sky checking in on you, twice daily, whether you planned it or not.
An empty square that lights the house, cools the house, and stages the stay. The best room has no roof. It never needed one.
The courtyard’s rebuild: stone coating in #76, the flower bed’s engineering in #75, stepping stones and gutter in #81. Its wooden shoreline: The Maru.
Questions we actually get
What is a madang?
The madang (마당) is a hanok's courtyard — the open ground the house wraps around. Traditionally kept as bare packed earth rather than gardened, it served as light well, ventilation engine, work yard, and event space. Every room faces it; in a real sense the house is an audience seated around it.
Why are hanok courtyards traditionally empty?
Function needed the space (threshing, kimchi-making, weddings all happened there), and physics did too: a bright open madang bounces daylight into deep-eaved rooms, and the temperature difference between sun-heated courtyard and cool back garden drove natural cross-ventilation. Emptiness was the machine working.
What surrounds the madang in an urban hanok?
In Seoul's ㄷ-shaped urban hanok, the house's wings wrap three sides and a wall with the gate closes the fourth — making the madang a private outdoor room, invisible from the street. You pass through the gate structure into it; the sky is its ceiling.