The Maru: Korea's Genius Answer to 'Inside or Outside?'
Neither porch nor room, the maru is the raised wooden platform where hanok life actually happens. Its history as premium flooring, how a master carpenter framed ours with interlocking joints, and why it's the first place every guest gravitates.
Every culture in a hot-summer, cold-winter climate faces the same architectural question: where do you live in the pleasant months, when inside is stuffy and outside has no floor? Korea’s answer is a piece of furniture the size of a room: the maru.
The in-between machine
A maru is a raised wooden platform — knee-height off the ground — running between a hanok’s rooms and its courtyard, sheltered under the deep eaves. Grammatically it’s neither indoors nor out, and that ambiguity is the entire function. It’s where you sit with shoes off but sky visible; where guests are received without being brought “inside”; where summer sleeping happened for centuries, over the cool air moving beneath the boards.
The elevation isn’t ceremony — it’s engineering. Air circulating under the platform keeps the timber dry through monsoon humidity (the original raised deck), and the height aligns the maru surface with the interior floors, so rooms, platform, and courtyard become one continuous terraced landscape: floor → maru → ground, each a shoe-boundary and a temperature zone. Paired with ondol, you get the hanok’s full climate system — ondol is winter’s floor; the maru is summer’s.
Our house’s first act, ironically, was demolishing one: the original toenmaru had rotted from below (moisture defeats even good design when maintenance stops), and it came off on day two. The promise to rebuild it properly took five months to keep — and became one of the best days of the project.
Watching one being built the old way
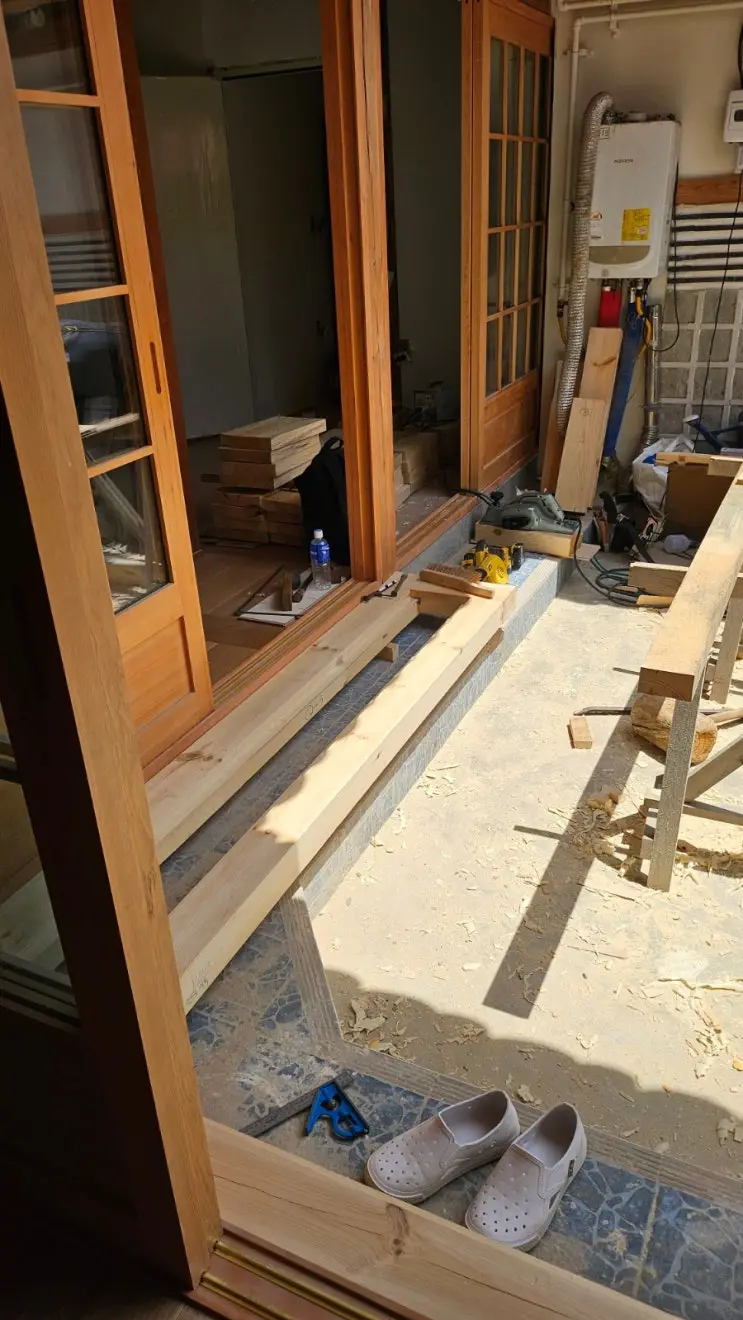
Our carpenter, Mr. Ha — the same hands that set our eave structure — framed the new maru in two days that felt like a masterclass with an audience of two.
Day one, the frame (gwiteul). The floorboards never touch the ground; they lock into a leveled framework of rails and joists. Every intersection — including the L-turn where the platform follows the house’s bend — was joined with carved interlocking joints, timber gripping timber, no hardware doing real work. He explained as he went that the frame is the floor’s precision: the boards above join by fit, so every error in the frame becomes permanent.
Day two, the boards (cheongpan). The style is jangmaru — long boards running full-length, once the premium maru of wealthy houses because long clear timber was scarce and expensive. What separated this from decking: the boards weren’t interchangeable. Mr. Ha had pre-sequenced every plank by grain and dimension before starting, and most were re-trimmed by hand as they went in — the installation area a small working woodshop of shavings — each board driven home into the last with a mallet, joinery closing like a drawn zipper.
One month into operation, we finished the job his way too: an oil-stain coat (light pine, matched to the windows) that armored the raw wood against spills and rain-splash — and, unexpectedly, made the whole courtyard read larger, the maru, changho, and rafters finally speaking one color.
What it’s for, verified nightly
We can now report from observation: every guest finds the maru within the first hour, and it wins. Coffee migrates there in the morning; kids claim it as a stage by afternoon; adults end up sitting on its edge at night doing absolutely nothing, which we’ve come to believe is its highest use. The rooms are where you sleep. The maru is where the stay actually happens — the piece of the house that turns weather, courtyard, and quiet into furniture.
Four hundred years of Korean architecture arriving at: you’ll want somewhere to sit that’s neither in nor out. Correct then. Correct now.
The old maru’s demolition is in #02; the rebuild in #68 and #69; the staining in #77. On why we protect in-between spaces like this: Discomfort Is the Point.
Questions we actually get
What is a maru in a hanok?
The maru (마루) is a raised wooden floor platform — sometimes a narrow ledge along rooms (toenmaru), sometimes a broad hall (daecheong) — bridging the rooms and the courtyard. Elevated for airflow beneath, shaded by the eaves above, it's the hanok's in-between space: outdoor living with a wooden floor.
What is jangmaru?
One of the two classic maru constructions: long boards running full-length (jang = long), as opposed to umulmaru's short boards in a well-grid pattern. In the timber-scarce past, long clear planks were expensive, making jangmaru the premium floor. Ours was built in jangmaru style by a traditional carpenter.
Why is the maru raised off the ground?
Ventilation and dryness — air circulating underneath keeps the boards dry through humid summers, and the elevation puts the sitting surface at the height of the room floors, so the platform works as a step, a bench, and an extension of the interior all at once. It's summer's answer, as ondol is winter's.