The space
Two houses,
one courtyard
Every room belongs to you — the gate closes, and the city stays outside.
Arrival
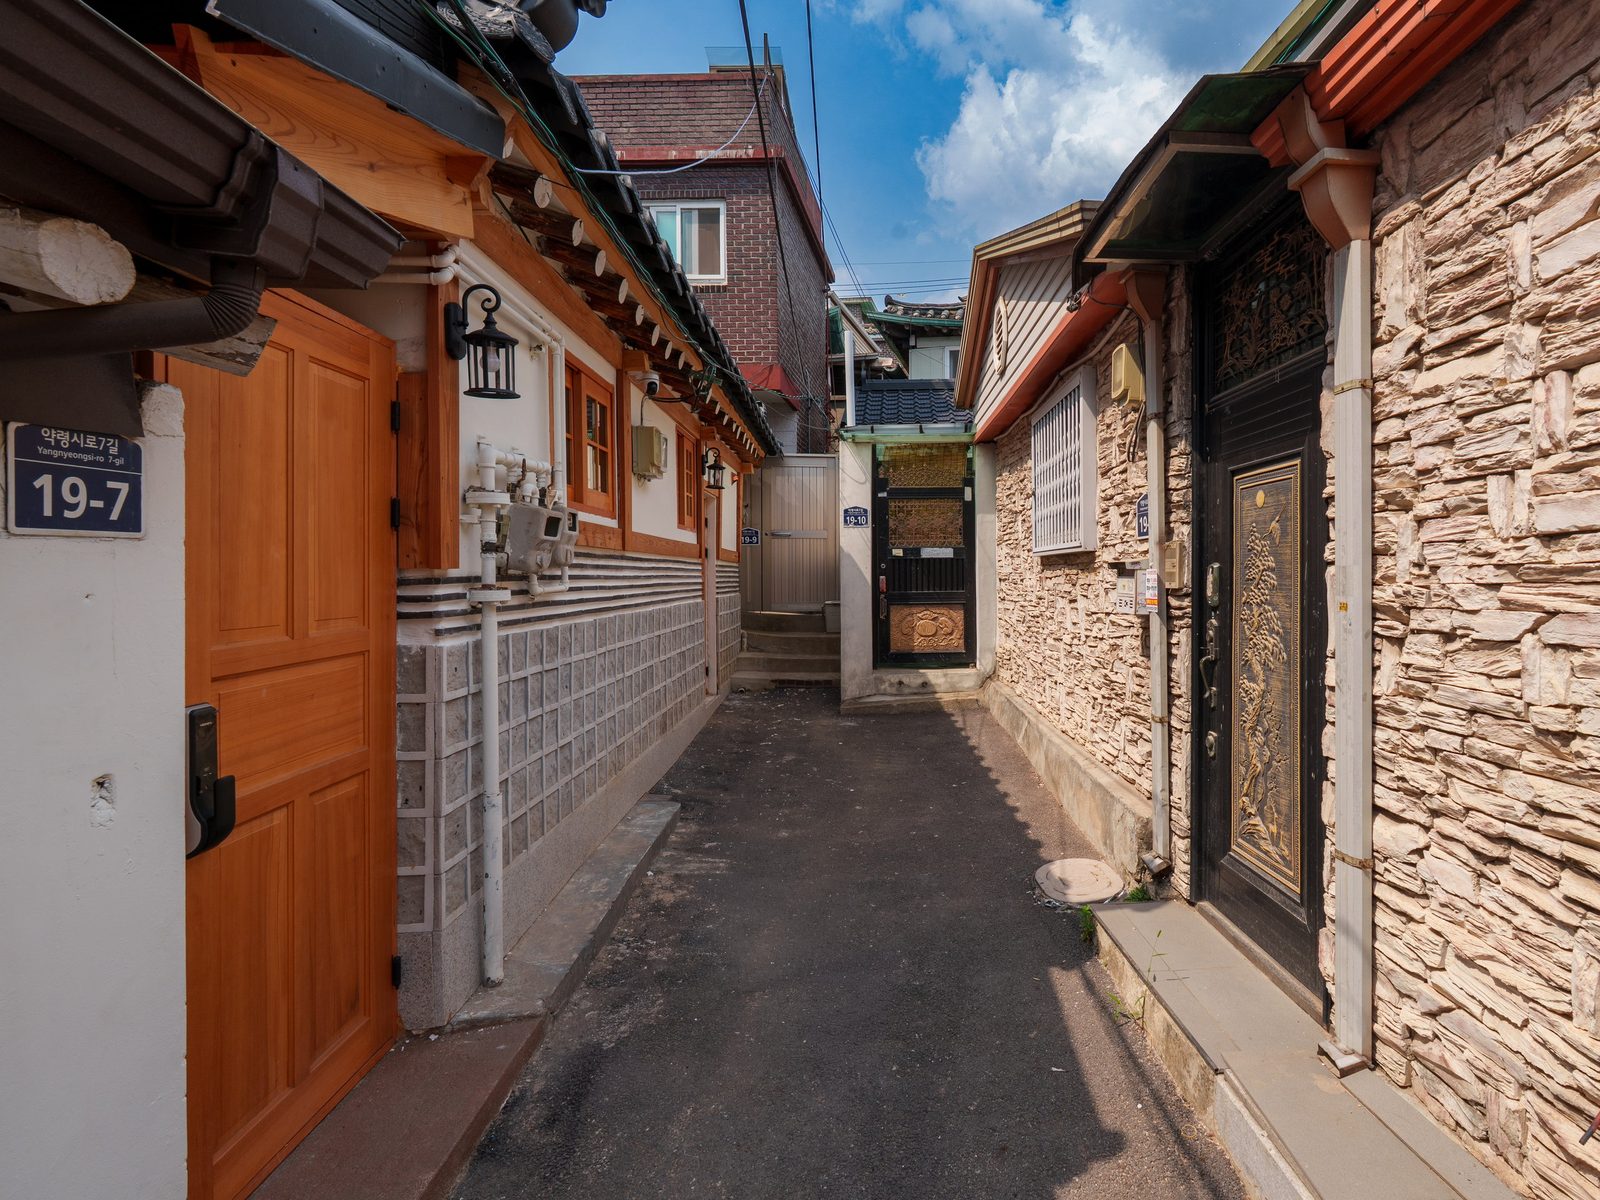
Down a quiet lane
Doiok sits at the end of a narrow residential lane — the kind Seoul built by the thousand and kept only by the dozen. The wooden gate is yours for the stay.
The courtyard
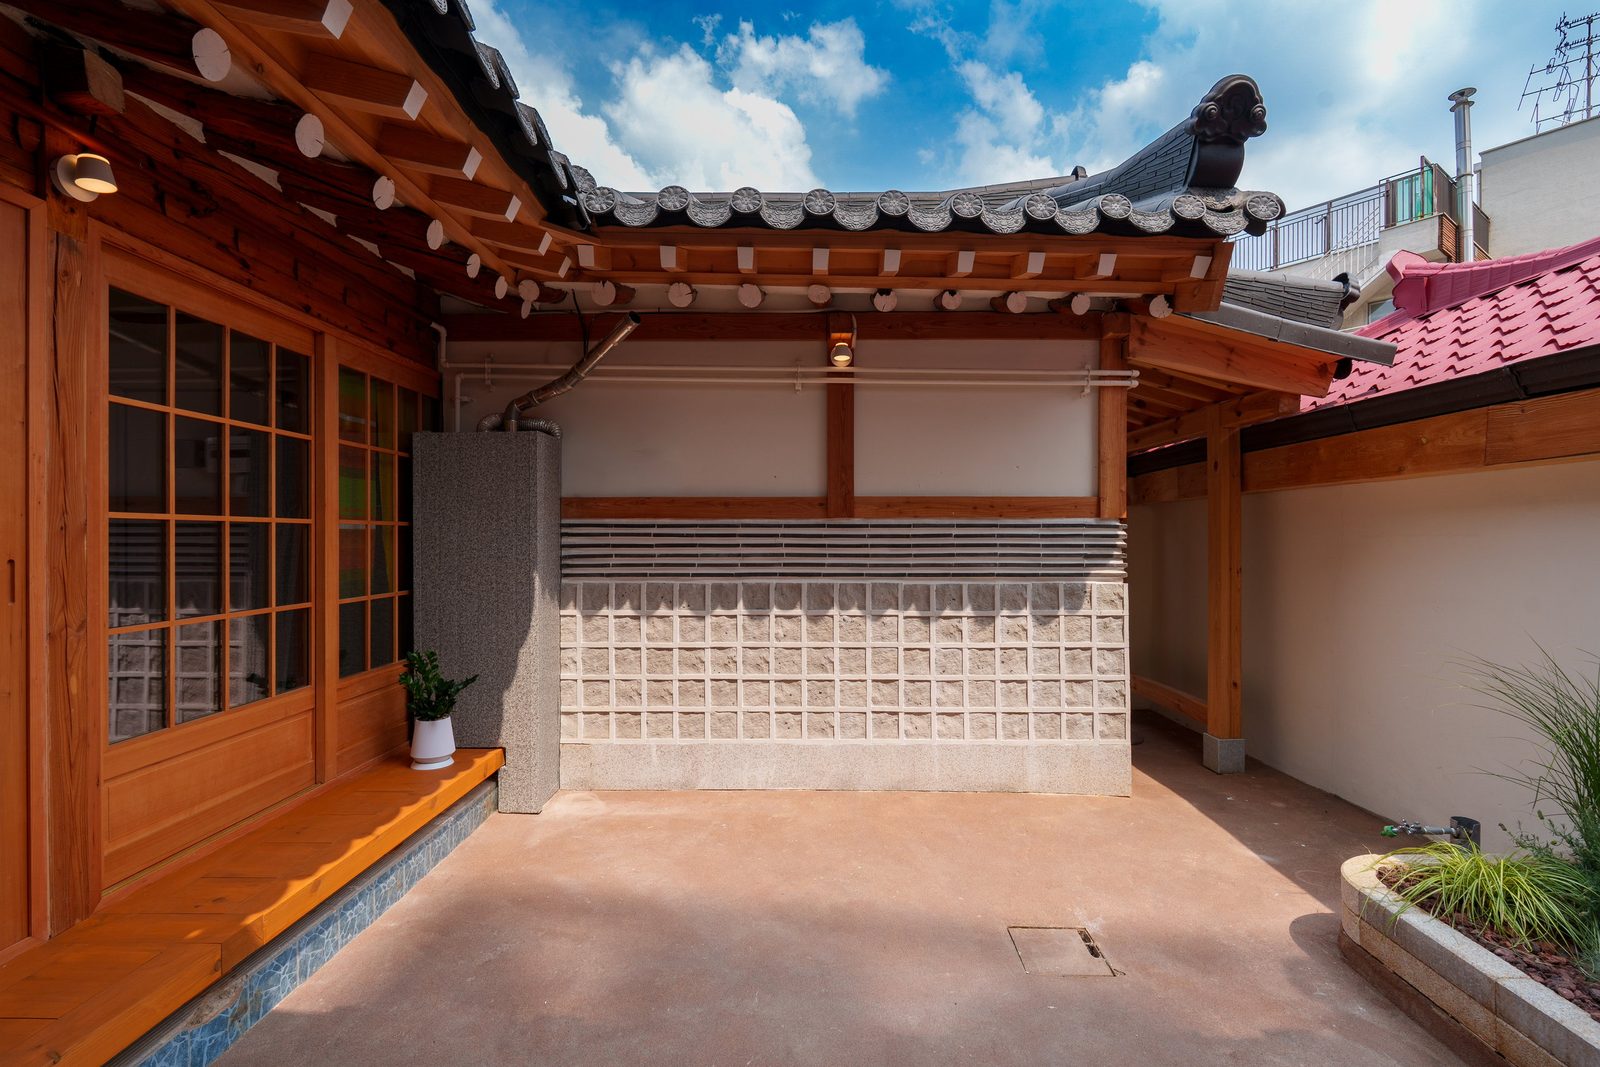
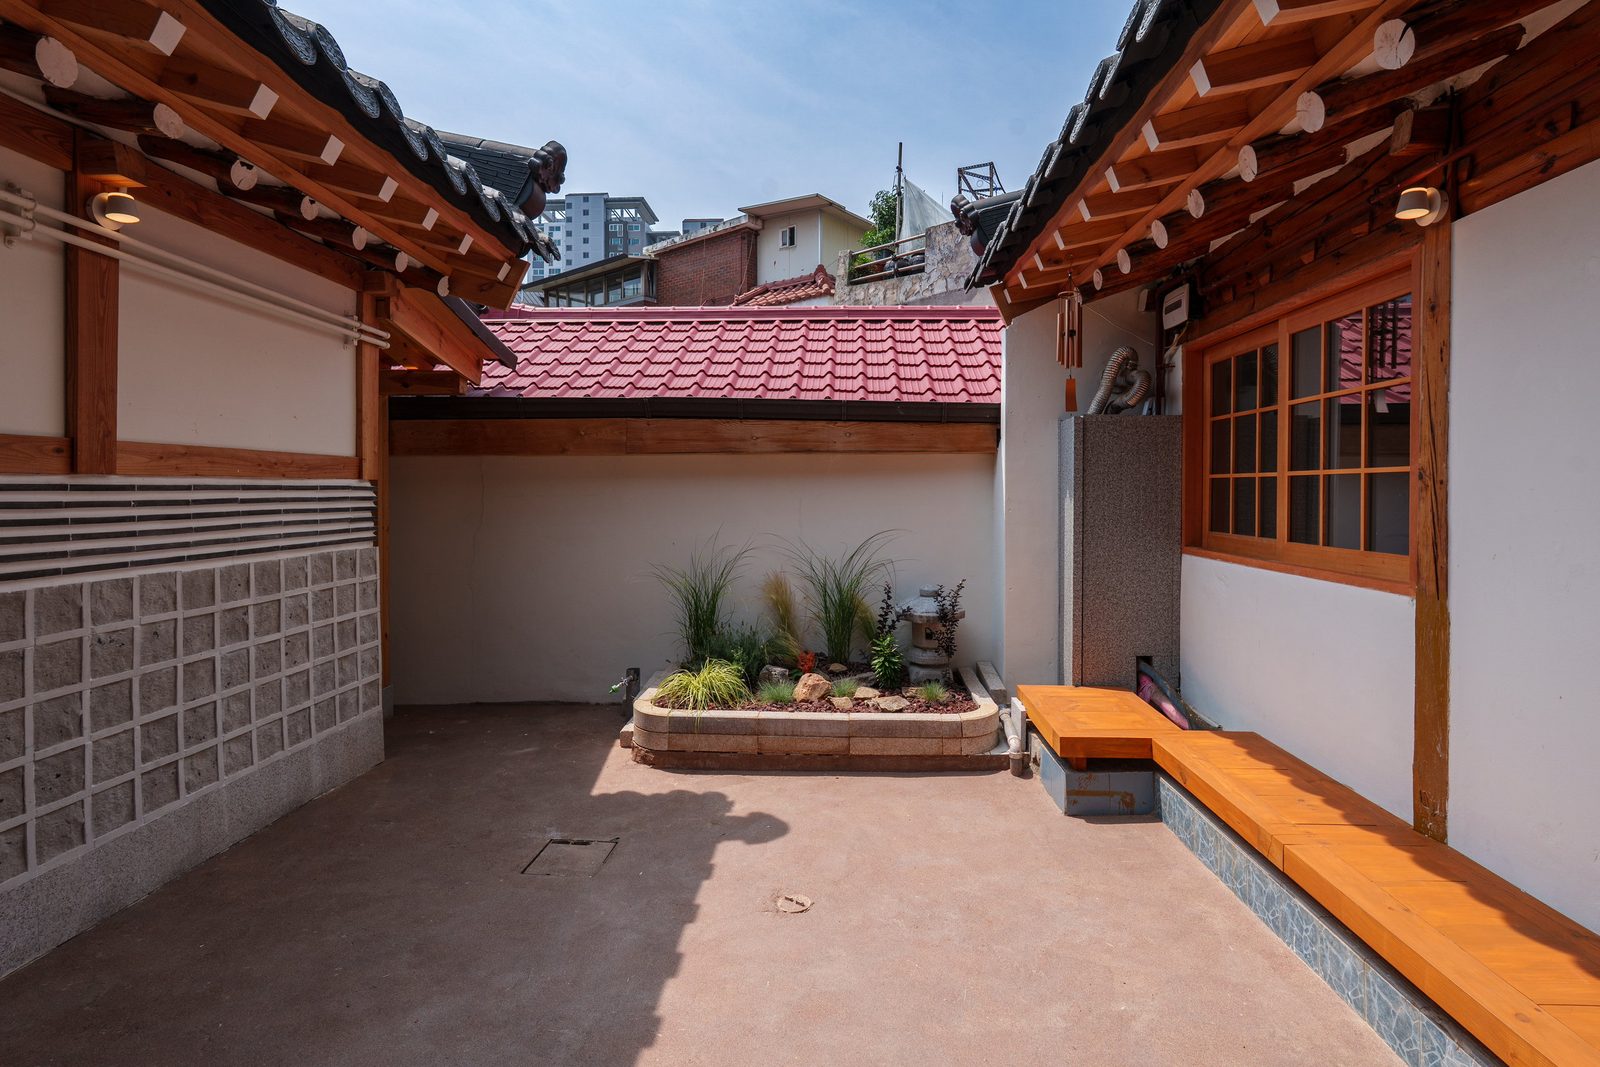
The room without a roof
The ㄷ-shaped house wraps around its madang. Morning coffee on the toenmaru, evenings under the eaves — this is where the house actually happens.
Anchae · Main house

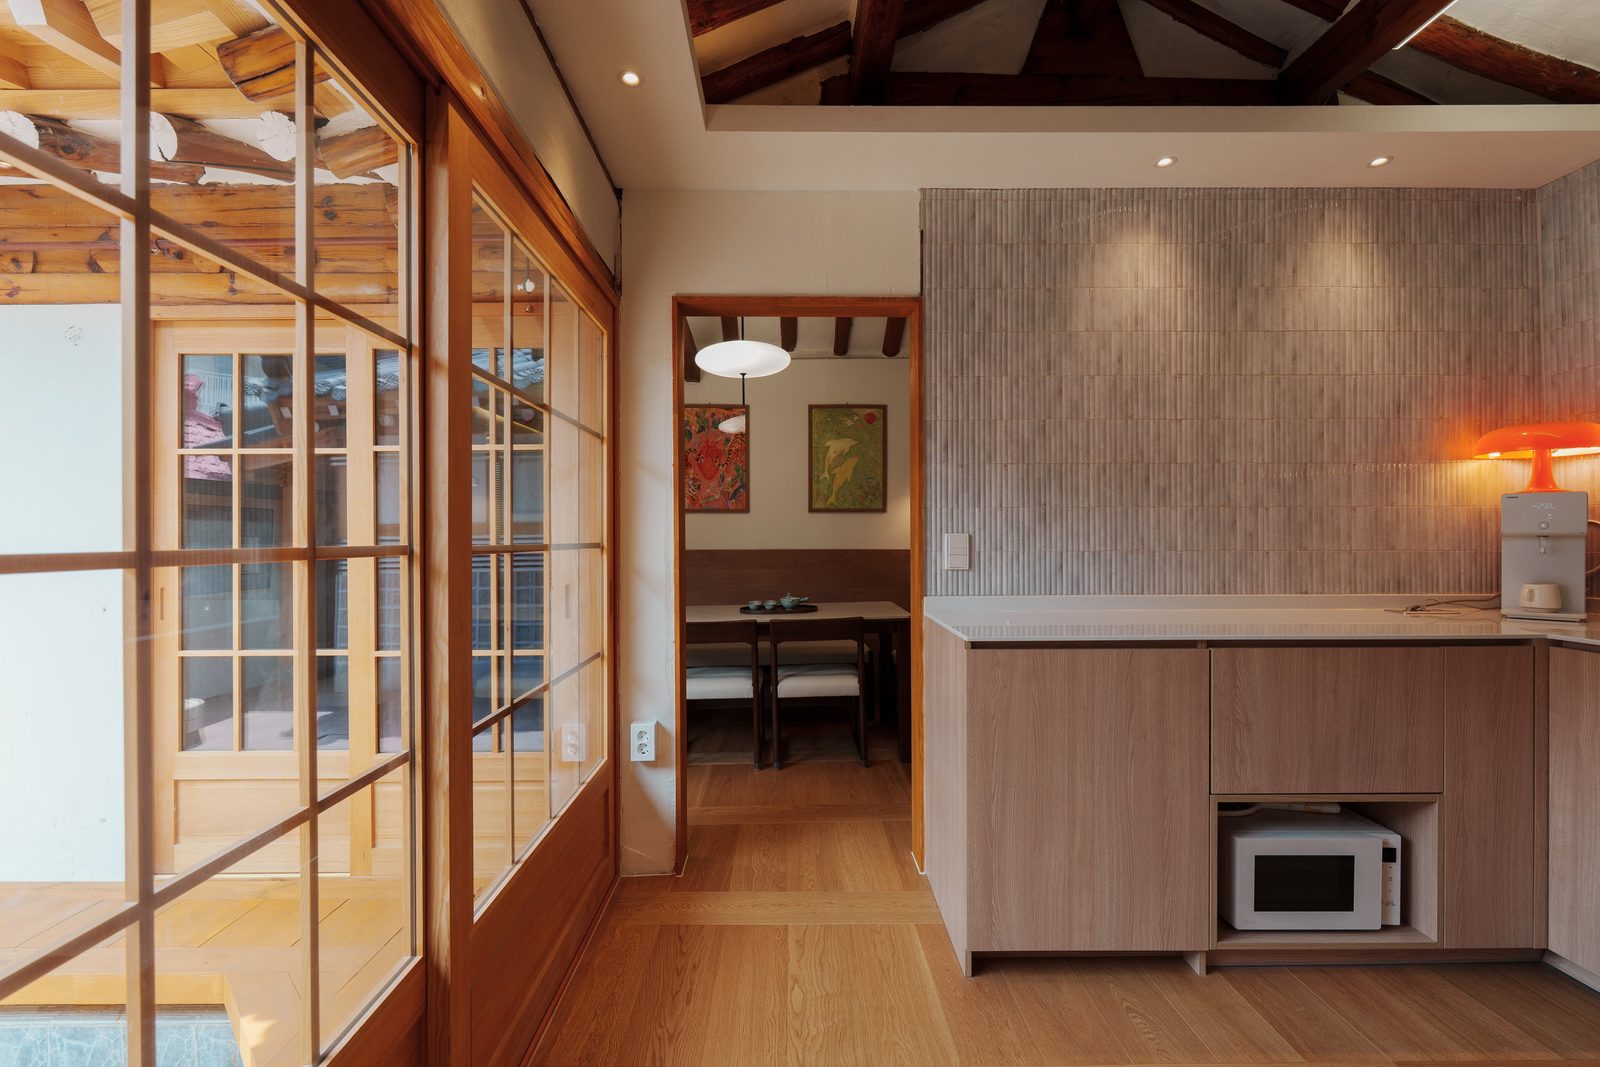
Where the family gathers
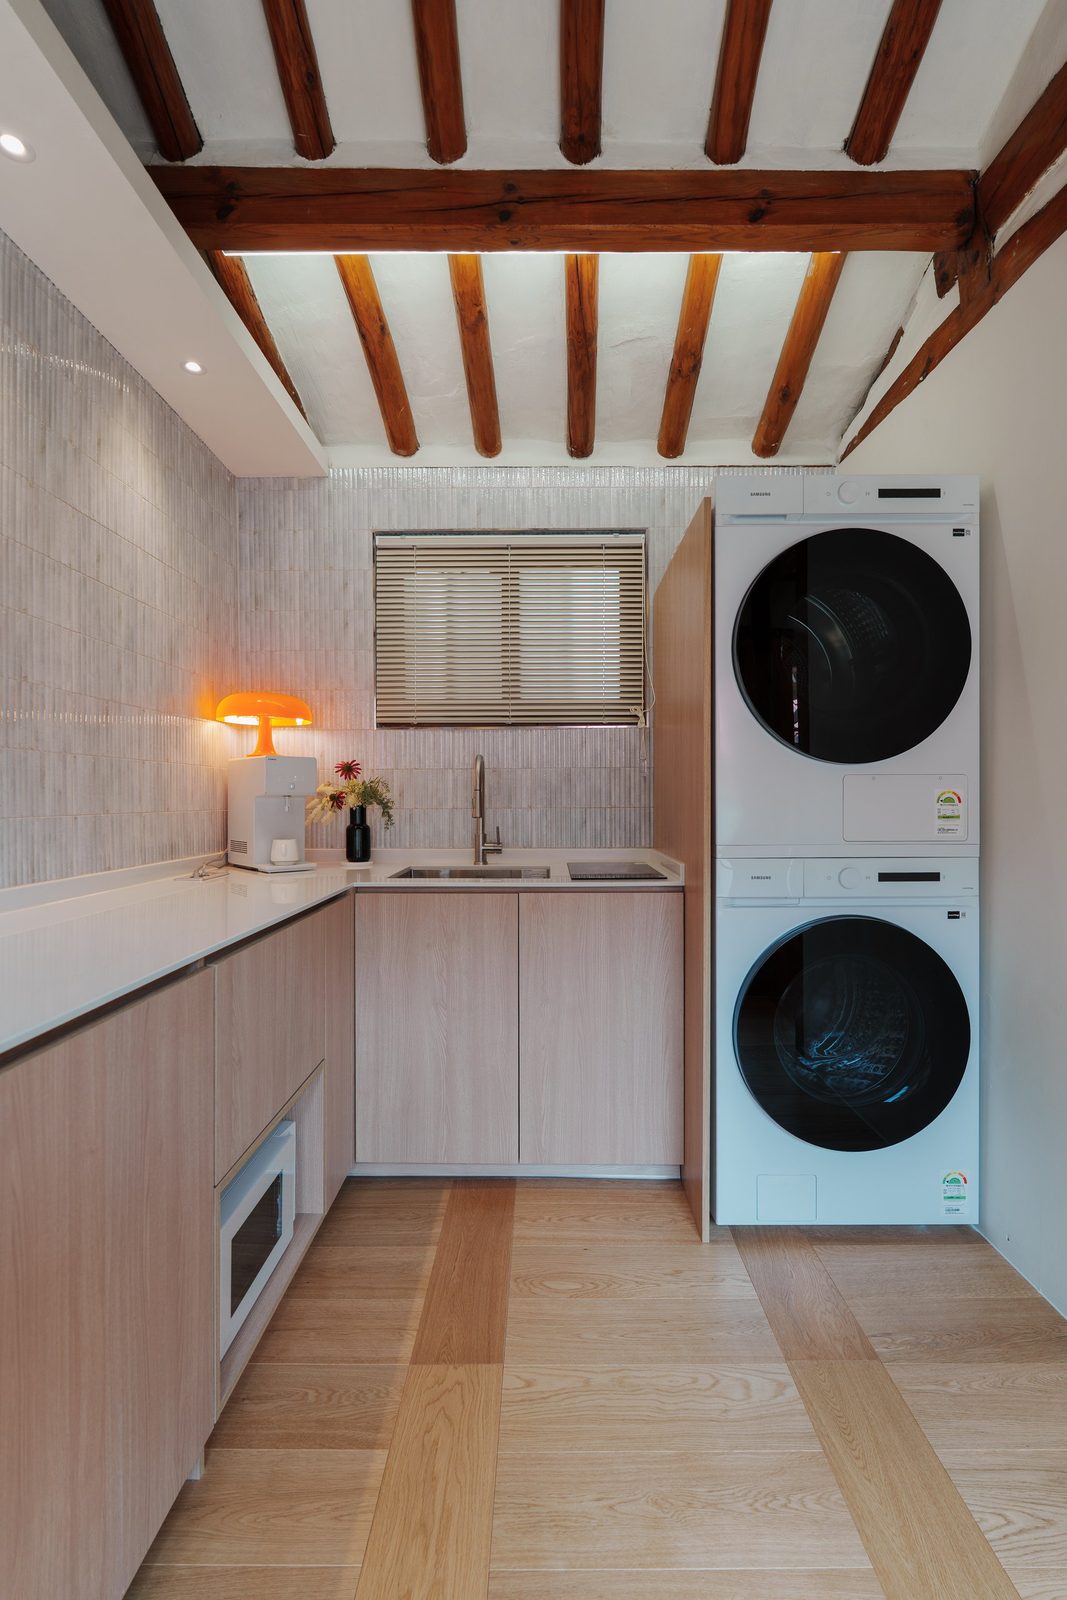
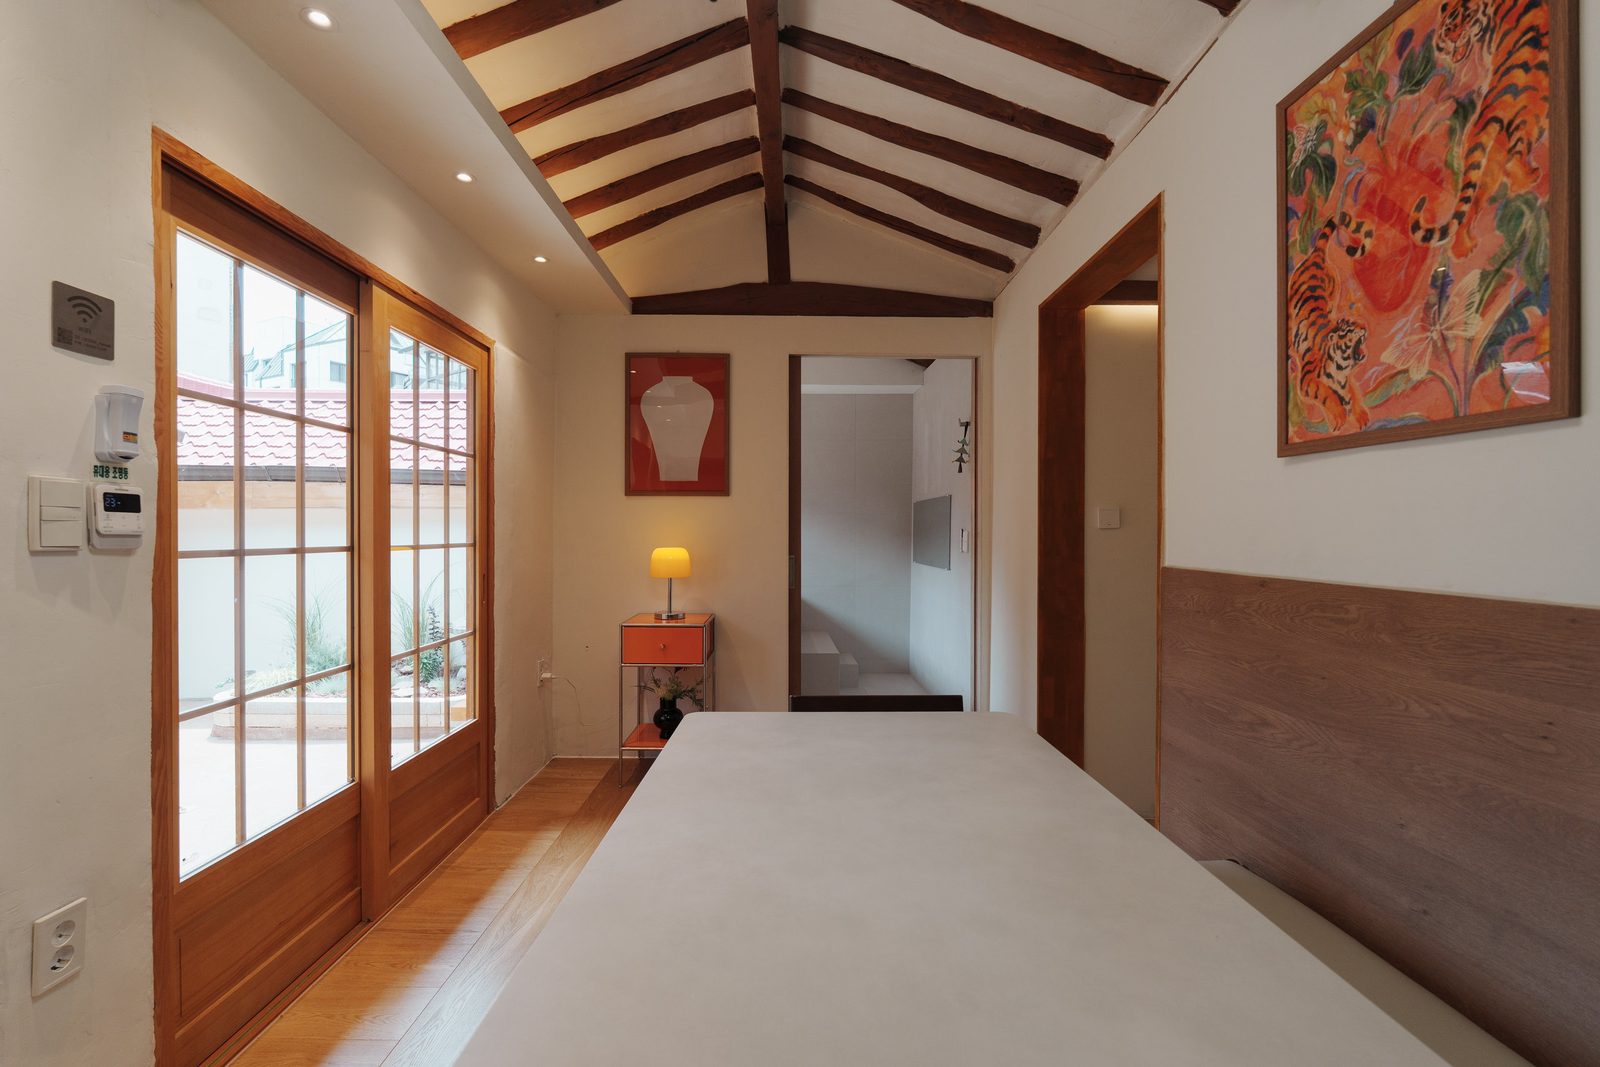
The main house holds the maru living room, a long table under exposed beams, and a full kitchen with washer and dryer behind lattice doors.
Four rooms
Low beds, warm floors
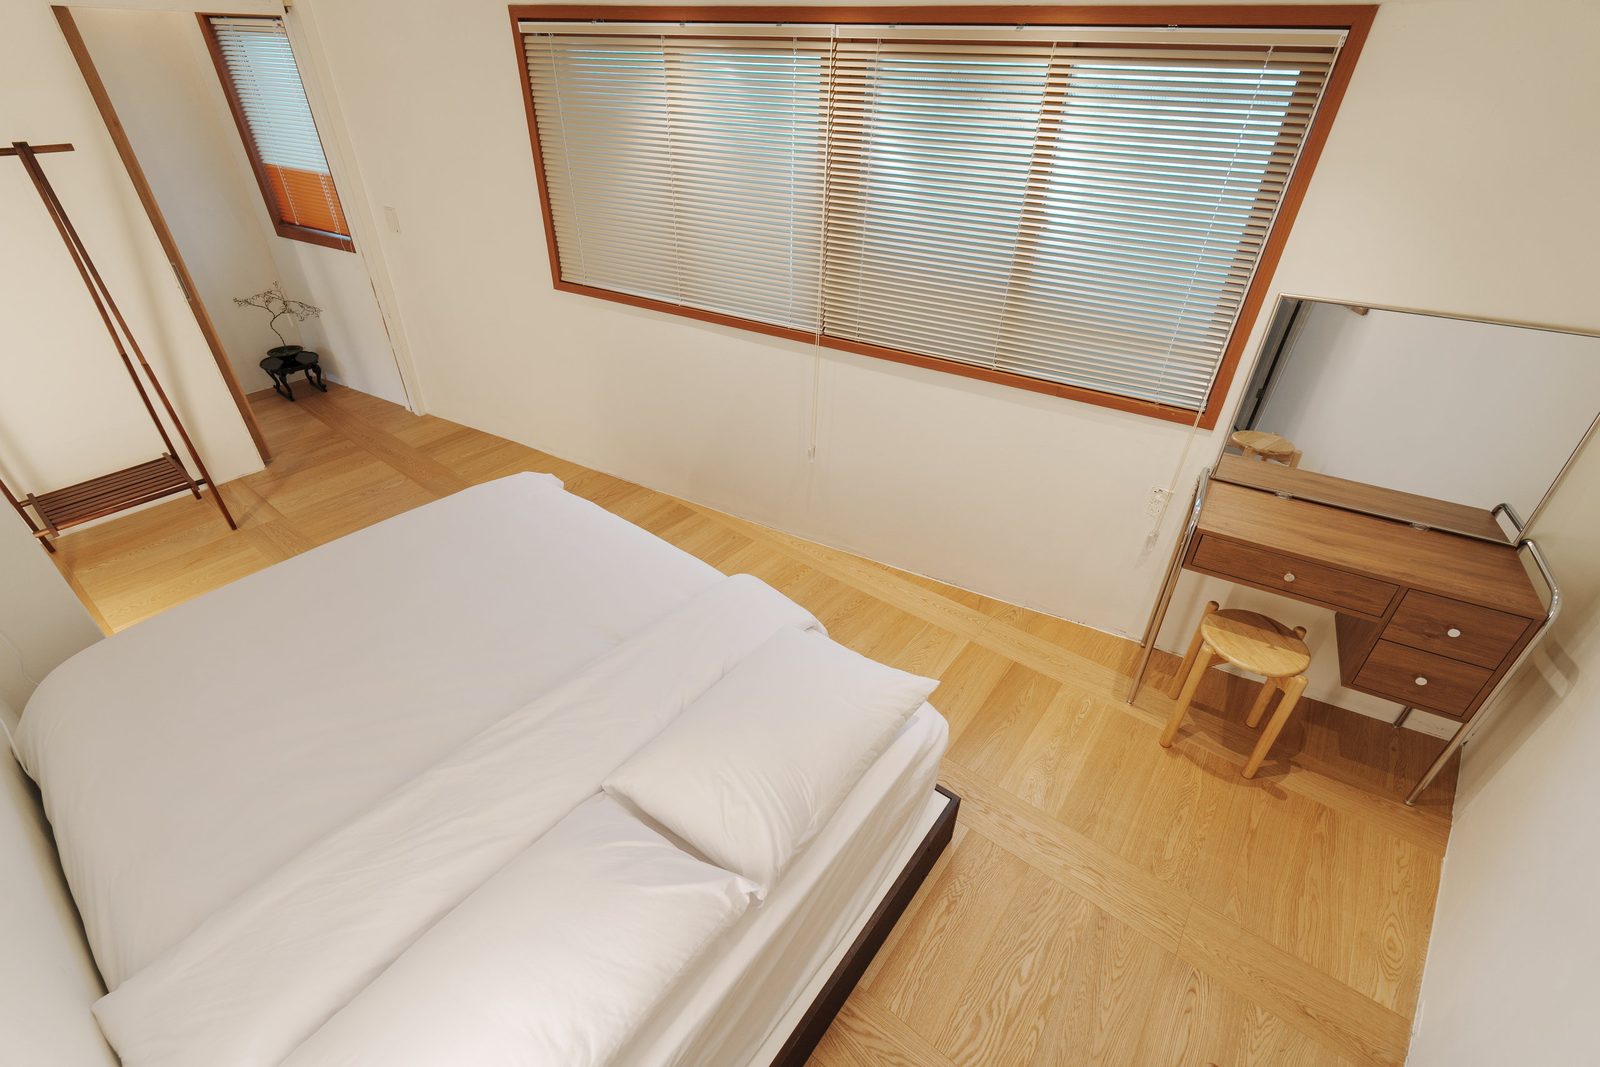
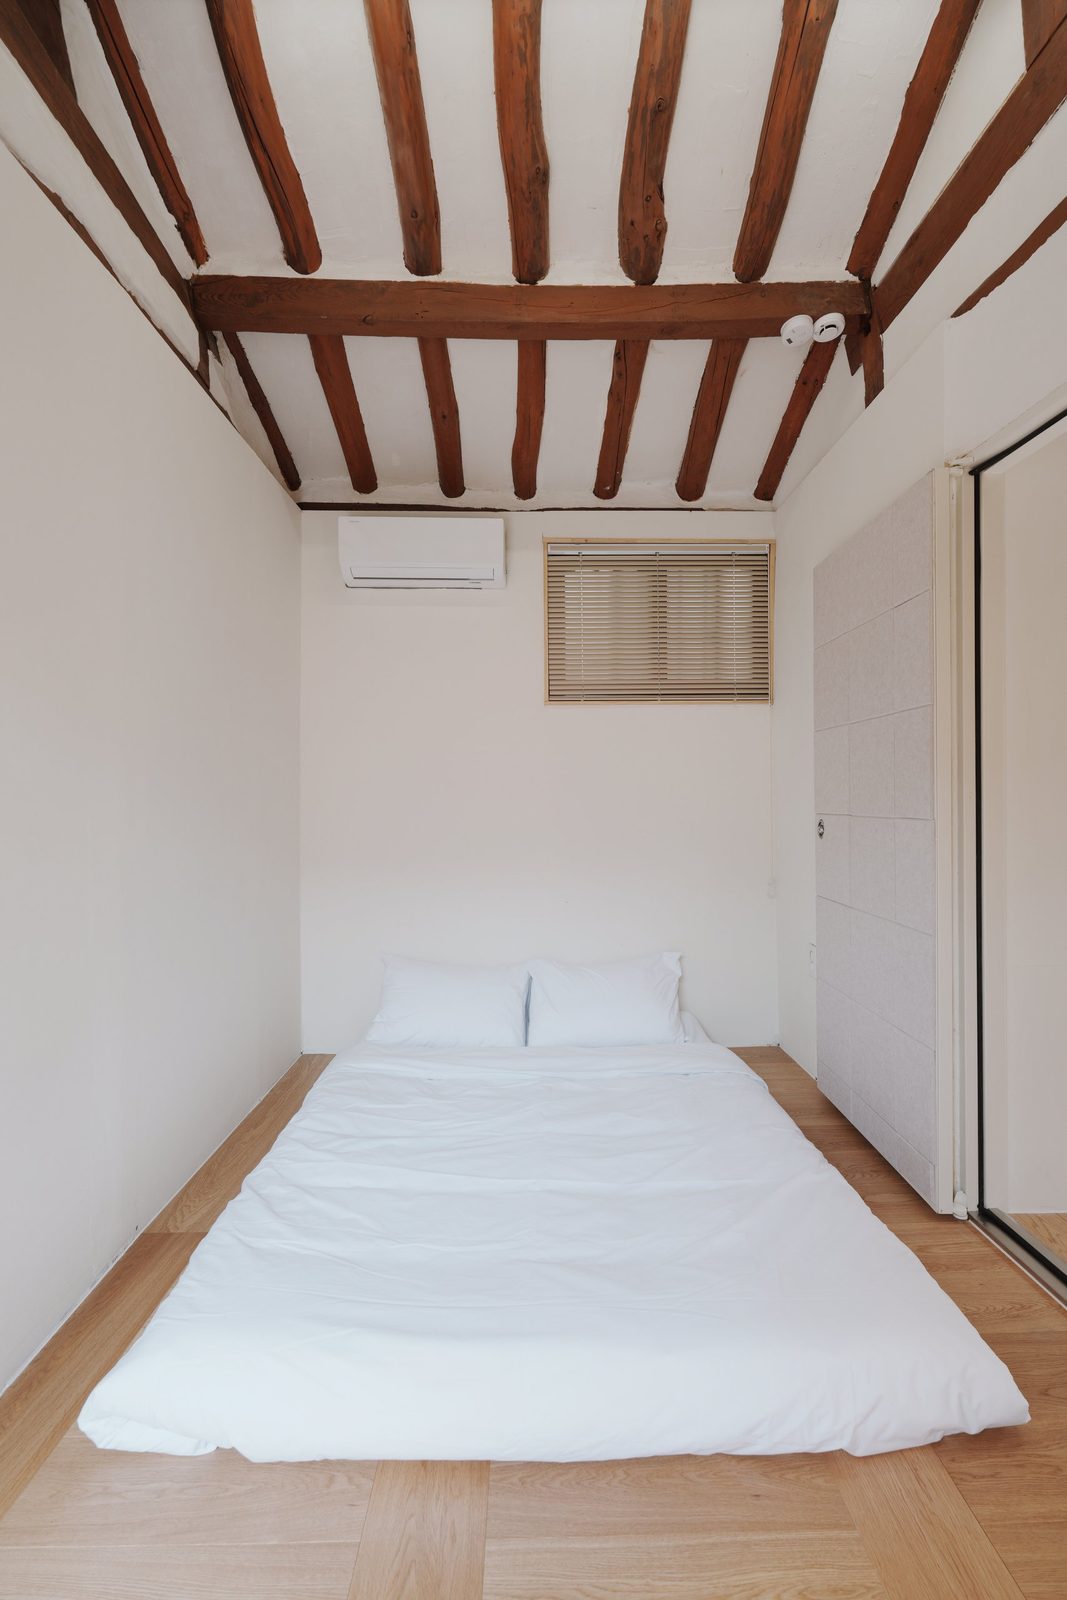
Four bedrooms split between the two houses — each with ondol underfloor heating, low bedding, and its own kind of light.
The bath
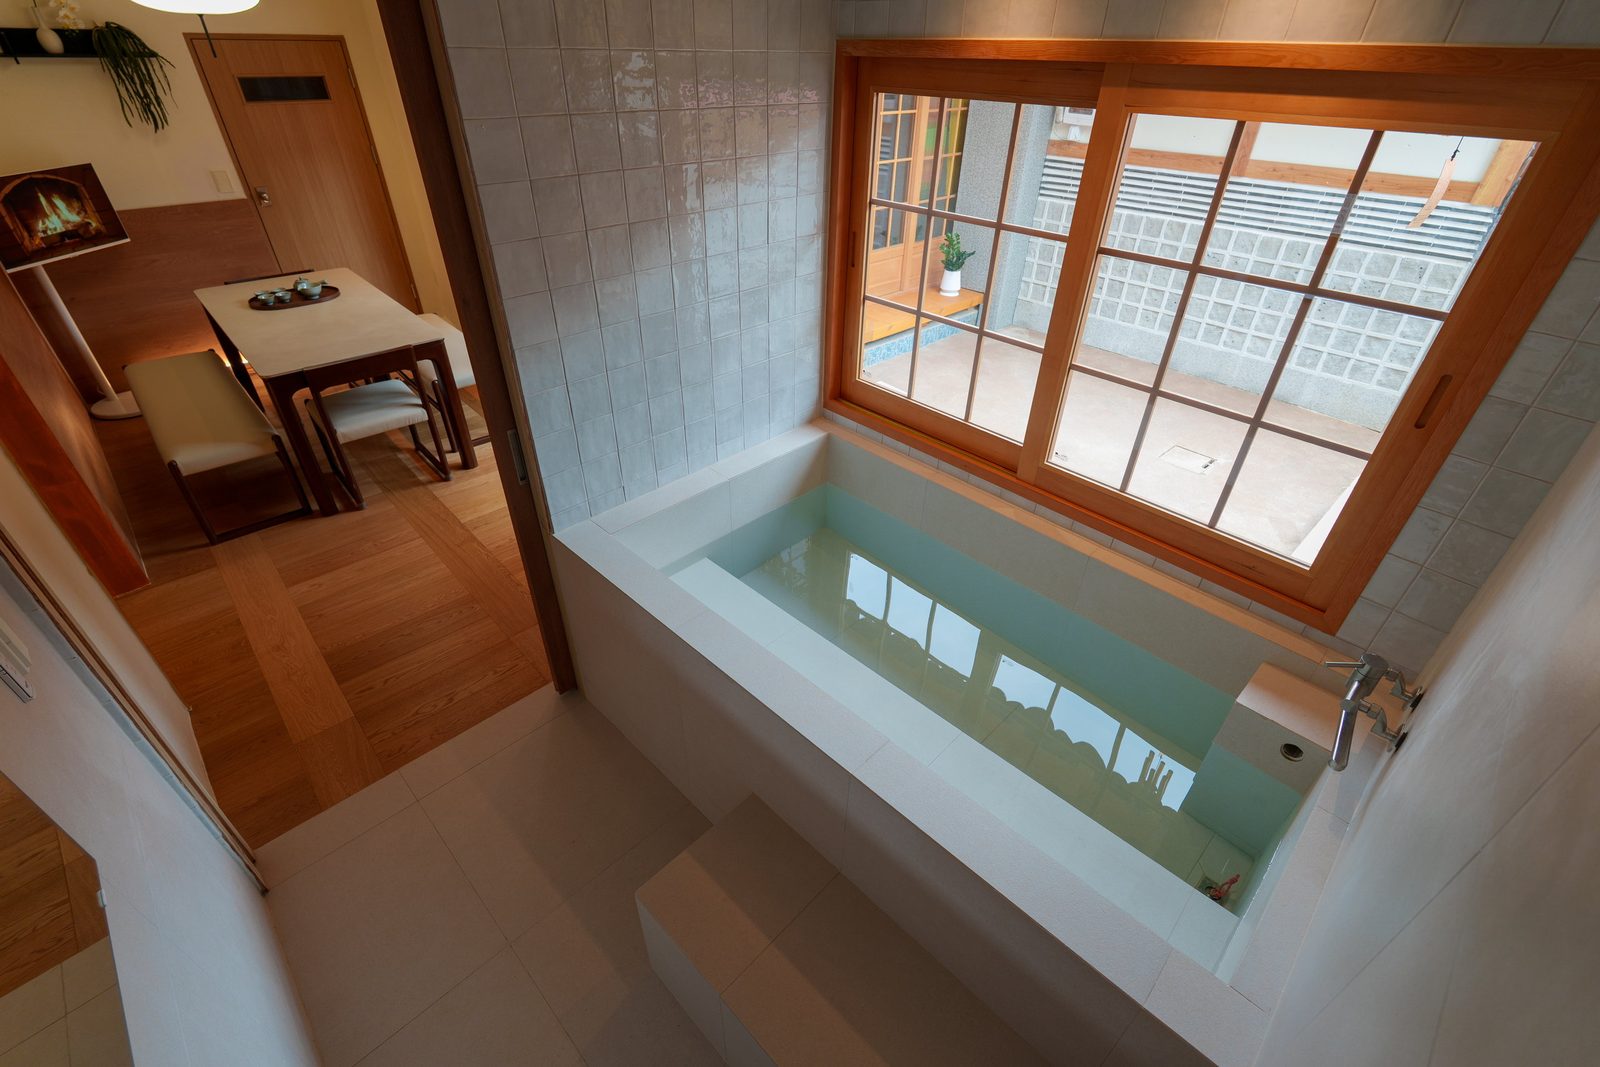
A window to the roofline
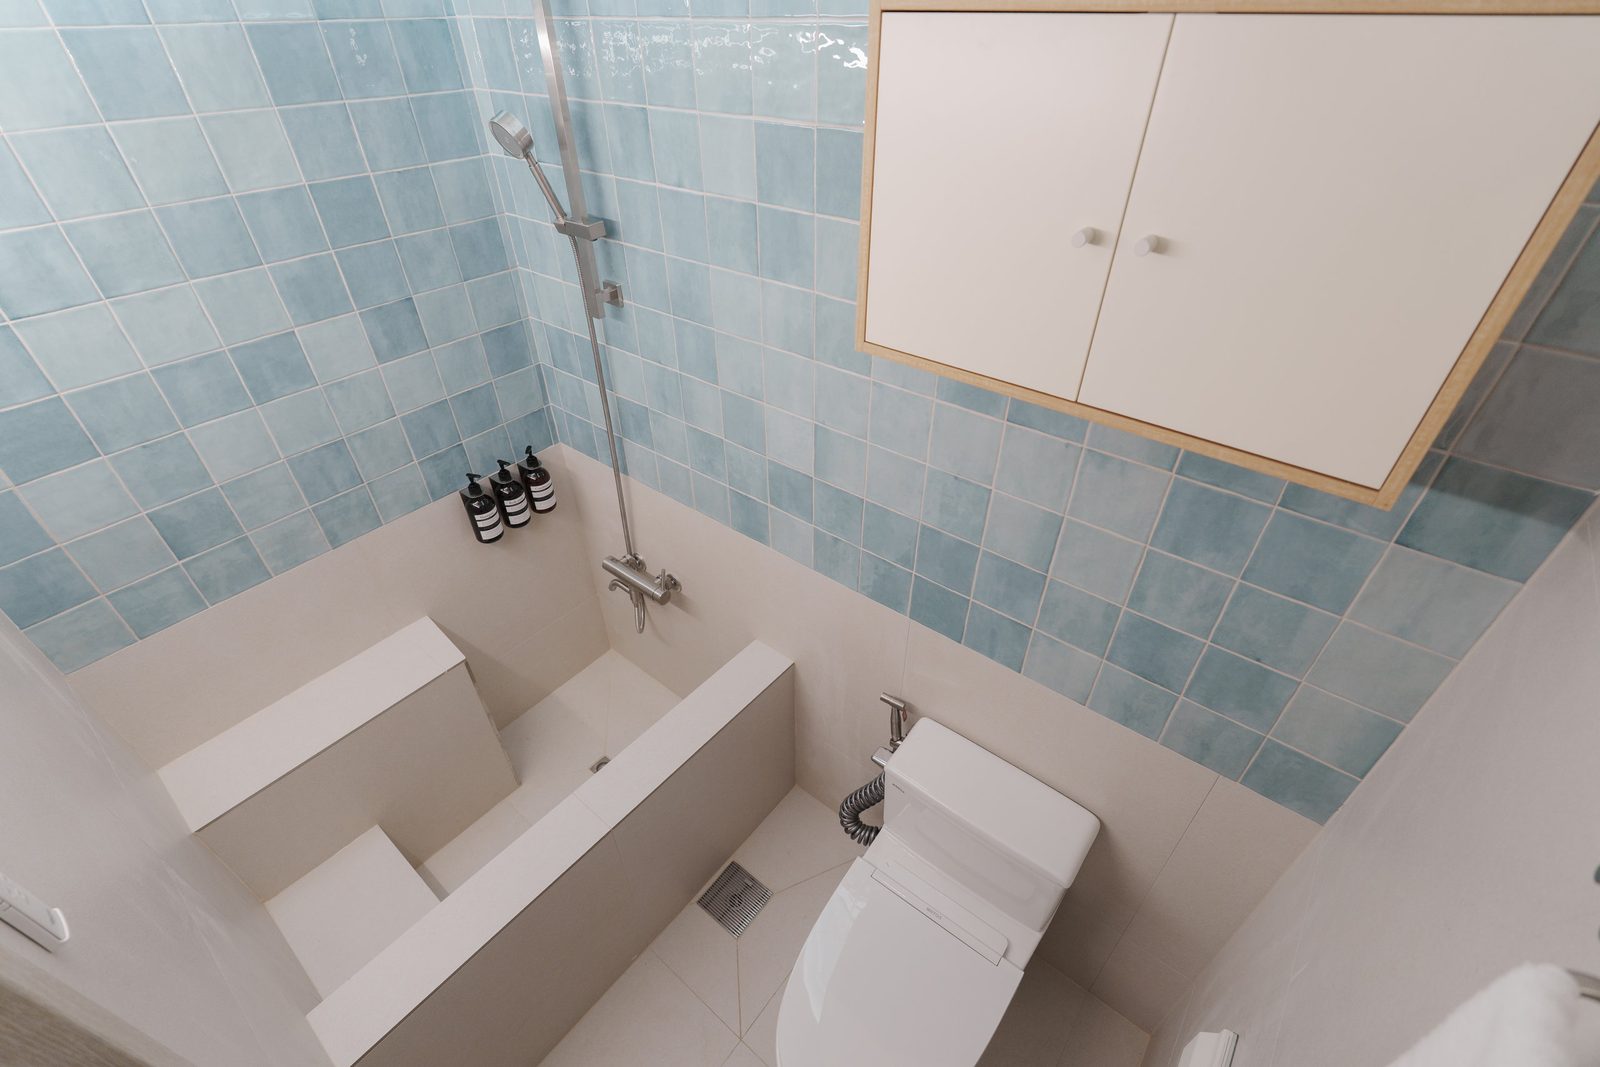
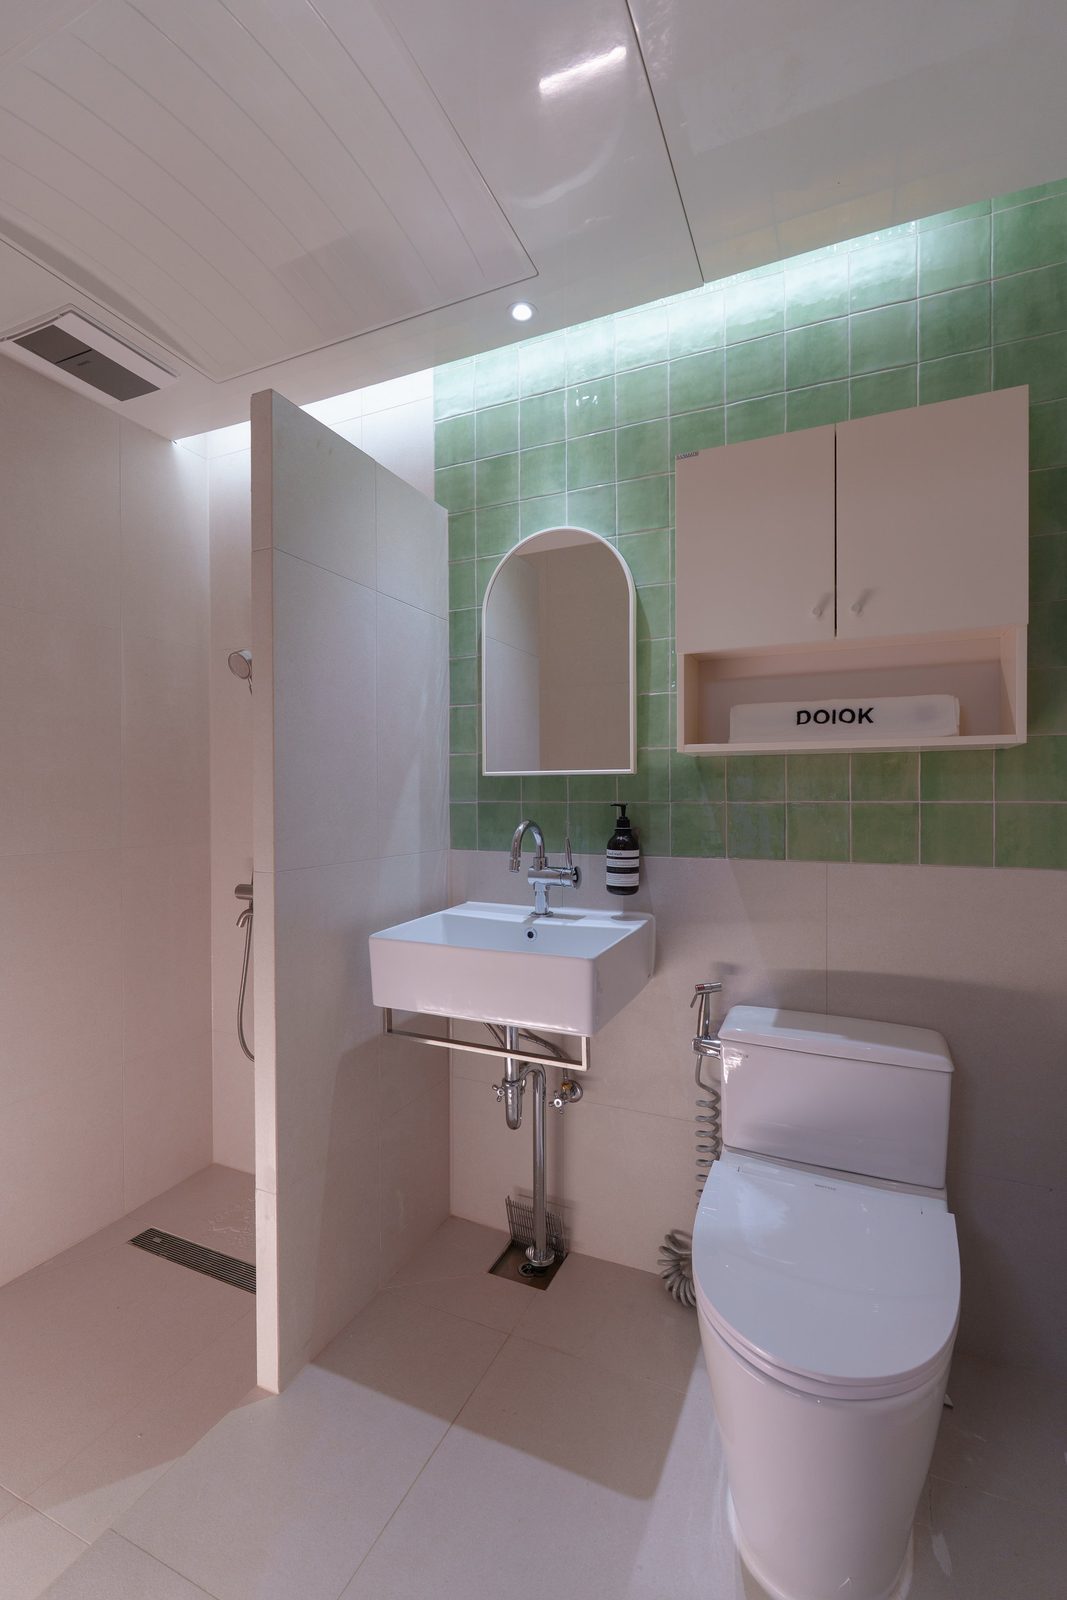
The soaking bath looks straight onto the tiled roofs of the courtyard. Three more washrooms are spread across the two houses, so nobody queues.