What's Actually Under a Hanok Roof (We Took One Apart to Find Out)
Four truckloads of tile and clay came off our 1956 hanok's roof. Underneath: brushwood, earth, and a logic modern roofing forgot. How a hanok roof is layered, why it rarely leaks when kept, and what re-roofing one involves today.
For weeks, we were the neighborhood curiosity: two brothers on a roof, removing it by hand, tile by tile, down a scaffold slide one of us invented to spare our backs. By the end we’d personally handled every layer of a 1956 hanok roof — and understood why this design survived a thousand Korean monsoons before plastic sheeting existed.
Here’s the tour, top down, as we dismantled it.
Layer one: the tiles, interlocked like scales
The gray curved tiles — giwa — aren’t fastened individually. They interlock: concave tiles form water channels, convex tiles cap the seams, and each column locks the one above it. Pull the right bottom tile and a whole column releases willingly (we learned this on day six, removing 200 in an afternoon once the trick clicked). Water runs down the channels; wind gets almost no edge to grip.
The system’s genius is repairability — any single tile can be replaced by hands and a ladder. Its cost is mass: our roof gave up about four one-ton truckloads. Traditional roofs are heavy on purpose (the weight settles and stabilizes the frame), but seventy-year-old posts appreciate relief, which is why our re-roof used modern lightweight interlocking tiles — a fraction of the weight, installs in panel-sized runs (80% of our roof went on in one day, seven pallets, four workers), and reads as proper giwa from the street. That choice paid off again later, when a neighbor asked us to pull back a protruding ridge-end: light tiles cut and re-seat with a grinder, a day’s precision work instead of a masonry campaign.
Layer two: the clay bed — the part everyone underestimates
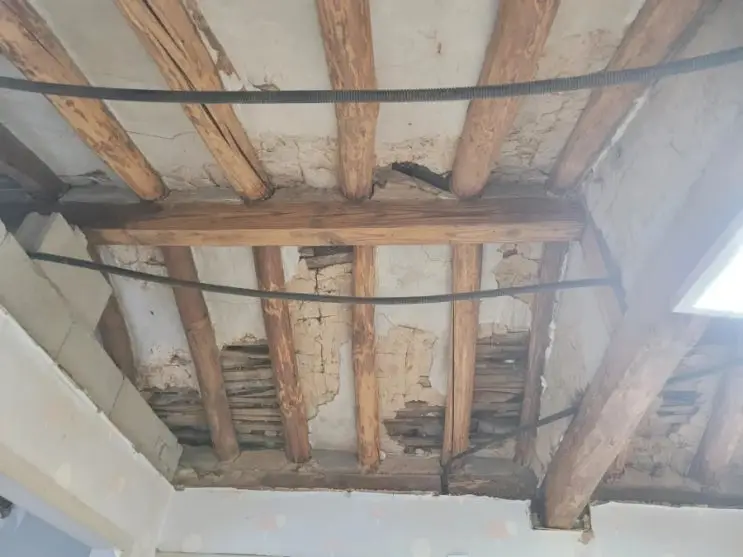
Beneath the tiles lies the layer no photo shows: a thick bed of earth, laid over brushwood (sanja) woven between the rafters. We spent weeks at war with this clay — it crumbled through our ceilings every time anyone walked the roof — and then our tile contractor corrected our attitude: this dirt is the roof’s intelligence. It insulates. It absorbs monsoon humidity and releases it in the dry season. It’s the thermal mass that keeps hanok interiors temperate while sheet-metal roofs turn buildings into ovens.
His advice against adding a synthetic thermal blanket (“the soil does it better”) is the single most-quoted sentence from our whole renovation. We patched the bed’s holes — brushwood and clay-mortar traditionally; battens, foam-board offcuts, and urethane foam in our improvised version, which cured rock-solid — and kept the system.
Layer three: the eave engine
The roofline’s upswept edge is a machine with parts: primary round rafters, then the buyeon — a second tier of square rafters that extends the eaves outward and up — carried on a long batten (pyeonggodae) that our carpenter leveled by jacking each sagging 70-year-old rafter back into line. Deep eaves are the roof’s second waterproofing system: they throw rain far from the earthen walls and shade the summer sun while admitting the low winter light.
One honest limit, discovered in operation: eaves can’t stop wind-driven rain. After a monsoon proved it, we added a rain gutter along the edge — ₩1.1 million, color-matched charcoal so the tile-end patterns still show above it. Even a thousand-year-old design accepts a good accessory.
What re-roofing one involves now
Our sequence, for anyone facing it: strip tiles (weeks, by hand) → repair the clay bed while it’s exposed, your last chance → batten grid (moksang) over the clay to create a true plane for the new tiles (a crew ran ours in a day, 25 bundles of lumber leveling seventy years of sag) → lightweight tiles, ridge, end-caps. Two crew-days of tiling, after our weeks of preparation — plus the day the ridge went on and the whole house suddenly held itself like a hanok again. We both admit to a lump in the throat. Some layers aren’t structural.
The full roof saga: stripping starts at #05, the clay-bed wisdom is in #13, tiling days are #23–25, and the gutter epilogue is #81.
Questions we actually get
What are hanok roofs made of?
From the inside out: rafters, a lattice of brushwood (sanja), a thick bed of clay soil, and curved tiles (giwa) interlocked in columns. The clay — often tons of it — is structure, insulation, and humidity regulator at once. Modern re-roofs usually keep the clay and replace the tiles with lightweight interlocking panels.
Do hanok roofs leak?
A maintained one, rarely — the tile-over-clay system sheds water in layers, and the deep eaves keep rain off the walls. Neglect is what leaks: slipped tiles, settled clay, holes from decades of small failures. Our roof's real vulnerability was wind-driven rain reaching the porch, which we eventually solved with a gutter.
How heavy is a traditional hanok roof?
Ours — a modest 106m² house — yielded roughly four one-ton truckloads of tile and rubble on removal. That mass is intentional: it stabilizes the timber frame below and gives the clay bed its thermal buffering. Lightweight modern tiles cut the load dramatically, which is kinder to an aging frame.