How Hanok Stand Without Nails: Joinery, Explained From Our Gate
Korean traditional buildings hold together by carved geometry — mortise-and-tenon joints where timber grips timber. We watched our carpenter frame a gate structure the old way, jack up sagging rafters, and shore 70-year-old posts. Why wood-on-wood outlasts steel.
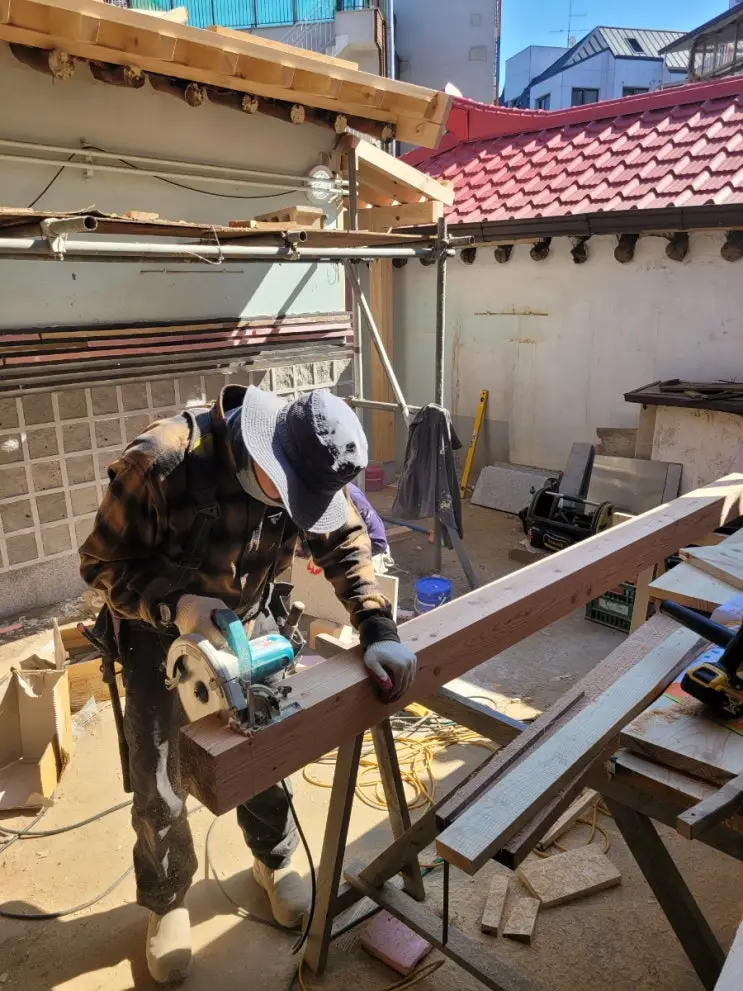
On day twenty of our renovation, our carpenter fitted a horizontal rail into the posts of our new gate structure, and we stopped working to watch. No drill. No nails. He’d carved a tongue on the rail’s ends and matching sockets in the posts, and the pieces slid together with a sound like a book closing — timber gripping timber, the joint invisible once seated.
That’s the whole secret of Korean traditional architecture, witnessed in one motion. Everything else is elaboration.
Geometry does the work
A hanok frame is a kit of carved connections: mortise-and-tenon in its many Korean variations — tongues, dovetails, lapped and locked crossings. The carpenter’s real tool isn’t the chisel; it’s the ink line (meokseon) snapped on raw timber, the pre-drawing of every cut so that separately-shaped pieces meet as one.
Why bother, when nails are cheap? Because the two systems fail differently:
- A nailed joint is rigid. Under stress — wind, earthquake, the slow-motion event called settling — rigidity concentrates force until something splits. Then moisture finds the split, and rust finds the nail.
- A carved joint is a controlled hinge. It flexes a few degrees and returns. It accommodates wood’s seasonal swelling and shrinking — the joint breathes with the timber instead of fighting it. Load spreads across broad wooden faces instead of focusing on a metal pin.
Our house made the case empirically: seventy years of neglect, decades under an absurd steel canopy, and the frame’s verdict from our carpenter on day one was still “the bones are good — this can be saved.”
Standing on stones, on purpose
Look at the base of any hanok post: it sits on a rounded foundation stone, not attached to it. No bolts, no concrete grip. For weeks this looked like a defect to us. It’s the opposite.
The stone keeps the post’s vulnerable end-grain off the wet ground (rot insurance), and the unfixed bearing is a seismic strategy — in a quake, the frame can slide millimeters on its stones, shedding energy a bolted connection would transmit straight up the post. The building is heavy enough to stay put and loose enough to survive. Weight as fastener; looseness as strength.
Repair is a native feature
The deepest difference from modern framing revealed itself when things needed fixing. Nothing in a hanok is monolithic, so everything is operable:
- Sagging rafters? Jack them level, wedge the gaps, refit the eave structure above — we watched it done, rafter by rafter, with a bottle jack and wooden wedges.
- Tired posts? Ours got dongbari shoring: braces rigged, load transferred gradually to jacks, the old post relieved — while the house stood occupied by ladders and grinders above.
- Temporary removals? When a door frame’s rail had to come out for the work, every piece was numbered for exact reinstatement. In a joined building, disassembly is just assembly’s rewind.
A welded or nailed structure resists partial repair; you cut and destroy to intervene. A joined structure expects intervention — it was put together by hands and remains forever hand-openable. That, more than any aesthetic, is why these frames cross centuries.
Watching a dying skill, alive
Craftsmen who can frame this way are aging out everywhere in Korea; our Mr. Ha learned as an apprentice in a lineage that has no queue behind it. When he built our gate — posts on stones, beam, rafters, a miniature hanok at the threshold, joint by carved joint — we understood we weren’t just getting construction. We were getting a demonstration of something that may not be commissionable in thirty years.
The gate will outlast us. That’s not sentiment; that’s the engineering.
The joinery moments in the log: the carpenter’s first verdict in #01, rafter-jacking in #11, the gate build in #17–18, the mortise lesson in #19, and the maru’s joined frame in #68.
Questions we actually get
Are hanok really built without nails?
The structural frame, essentially yes: posts, beams, and rails join by carved mortise-and-tenon connections — a tongue on one timber seated in a socket in the other. Nails and screws appear in secondary work (cladding, flooring boards, roof battens), but the skeleton holds by geometry and gravity.
Why is nail-free joinery stronger for old buildings?
Flexibility. A nailed joint is rigid until it splits or rusts; a carved joint can flex a few degrees under wind, quake, or settling, then return. Wood also swells and shrinks with seasons — joinery moves with it, while fasteners work loose. It's why 70-year-old (and 500-year-old) Korean timber frames survive.
Do hanok posts have foundations?
They rest — unbolted — on foundation stones (chusudol). The building's own weight holds everything down, and the stone keeps the post's end-grain off wet ground. This 'floating' base is also seismic design: the frame can shift slightly on its stones rather than snap.