Are Hanok Cold? How We Insulated a 1956 House Without Erasing It
Traditional hanok have zero insulation — that's why the 'freezing hanok stay' cliché exists. We spent weeks fitting rigid foam between 70-year-old rafters and boarding every wall, and learned where a hanok's heat actually escapes. A practical guide.
There’s a specific look that crosses a Korean friend’s face when you say you’re staying in a hanok in January. It’s the memory of a national experience: beautiful room, warm floor, cold everything else — breath visible above the blankets while your back roasts on the ondol.
The cliché is architecturally honest. A traditional hanok is timber, clay, and paper — materials with almost no insulating value, assembled with deliberate breathability. That was rational when fuel was wood and the answer to winter was to live on the heated floor. It stops being rational when guests expect the whole room, not just the floor, to be warm.
So the least photogenic, most important campaign of our 128-day rebuild was retrofitting a thermal envelope into a 1956 house — without making it stop being a hanok. Here’s the playbook, with the mistakes left in.
The ceiling: foam between the bones
A hanok’s interior glory is its exposed rafters, which creates the insulation problem: you can’t just bury the ceiling in a thick modern blanket without entombing the very thing people come to see.
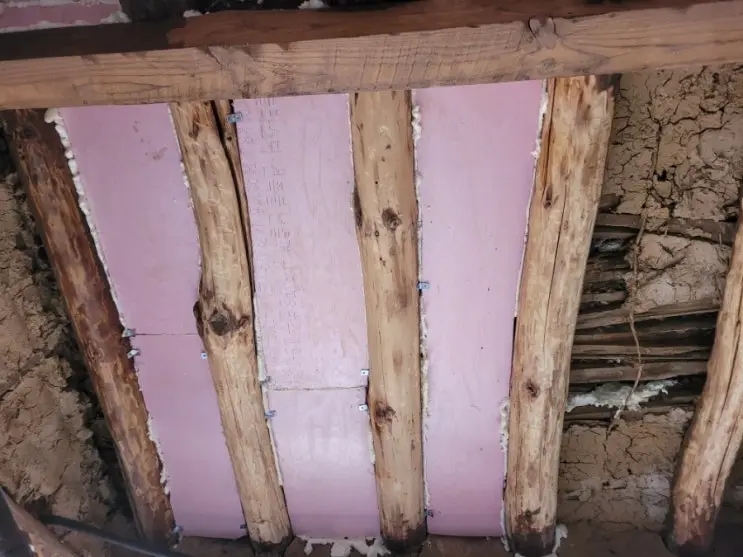
Our answer: insulate the bays, expose the timber. Rigid pink foam board (Isopink), cut piece by piece to fit the spaces between rafters. The catch — and the labor — is that no two bays in a 70-year-old roof match: widths vary, and the rafters themselves curve, because they were trees before they were beams. Every panel was measured, cut proud, offered up, shaved with a box cutter, and fitted like joinery.
Fixing them taught us a two-part system: urethane foam adhesive as the bond, plus steel hinge-pins driven into the rafters as mechanical insurance — adhesive alone works loose on irregular surfaces. Then the critical, invisible step: foam-sealing every hairline seam between board and timber. Insulation performance lives in the gaps, not the panels. Plastered and painted white, the bays now read as classic hanok ceiling — bright fields between dark rafters — with R-value smuggled inside.
The roof: trust the clay
Here’s the counterintuitive part. When we re-roofed, we asked our tile contractor about adding a synthetic thermal blanket under the new tiles. His answer changed our whole mental model: the traditional clay bed already does that job. The tons of earth on a hanok roof insulate and regulate humidity — absorbing Seoul’s monsoon moisture, releasing it in dry winter. We sealed the clay’s gaps with red-clay mortar, skipped the synthetic layer, and let a centuries-old system keep working. Sometimes the retrofit is knowing what not to replace.
The walls: boards, and a centimeter war
The walls got 55 sheets of GCS insulation board (about ₩1.5 million) — glued with urethane adhesive thick enough to double as a leveling compound, because no wall in this house is flat. Two field lessons worth stealing:
- Strip before you board. Peeling back generations of wallpaper, plasterboard, and hidden tile won us 1–2 cm of room depth on multiple walls — meaningful space in a compact hanok, and a flatter, better-bonded result.
- Seal the seams like you mean it. Before painting, every board joint got putty + mesh tape + putty, and every hollow-sounding board got adhesive injected behind it. Painted walls report every skipped seam within a season.
We also logged the honest counterargument: a pro crew would have boarded everything for ~₩2 million more, faster — but their method (battening walls flat first) would have spent the centimeters we fought to reclaim. Time versus space; know which you’re buying.
The verdict, measured in mornings
Did it work? Our test: three January-grade truths. The ondol now heats rooms, not just floors, because the heat stays. The bedding no longer divides the world into roasting and freezing sides. And the summer bonus nobody advertises: the same envelope keeps the air-conditioned cool in — four AC units working half as hard.
The house still looks like 1956. It just stopped feeling like it.
The insulation campaign runs through the log from #07 (first rafter bays) to #35 (the outsourcing debate). Context: Is a Hanok Stay Comfortable?
Questions we actually get
Are hanok stays cold in winter?
Unrenovated ones, genuinely yes — a traditional hanok has no insulation layer anywhere, so the ondol floor fights a losing battle against walls and ceilings that leak heat. A properly renovated hanok is as warm as an apartment. The single best question to ask any hanok stay: 'when was it insulated?'
Can you insulate an old house without destroying its character?
Yes — from the inside, surface by surface. We fitted rigid foam between the ceiling rafters (leaving the timber exposed), added board insulation on walls (finished white), and kept the roof's traditional clay bed, which is itself an insulator. The hanok look survives; the heat stays.
What's the biggest source of heat loss in a hanok?
Gaps, before surfaces. Seventy years of settling opens seams everywhere — between rafters and walls, around frames, under floors. We emptied dozens of urethane foam cans sealing them. Insulation boards get the credit; gap-sealing does half the work.