Is a Hanok Stay Comfortable? An Honest Answer From People Who Insulated One by Hand
Hanok stays have a reputation: beautiful, cold, and hard on families. We rebuilt ours specifically to break that trade-off, then test-slept it with our own children before any guest arrived. Here's the honest comfort audit, hanok quirks included.
There’s a sentence Korean travelers say about hanok stays: “예쁜데 불편해.” Beautiful, but uncomfortable. Cold floors in January, one shared bathroom, paper-thin walls, mystery drafts. The reputation is earned; most hanok are old buildings wearing minimal upgrades.
We think the trade-off is false, but our opinion would be worth little if we hadn’t spent 128 days personally installing the comfort into a 1956 hanok, then test-slept it for three nights with our own small children before any paying guest crossed the threshold. This is the audit, written by the people who did the caulking.
Warmth: the problem we attacked first
A traditional hanok is thermally honest: timber, clay, and paper, none of it insulating by modern standards. Our house in February 2026 held heat the way a basket holds water.
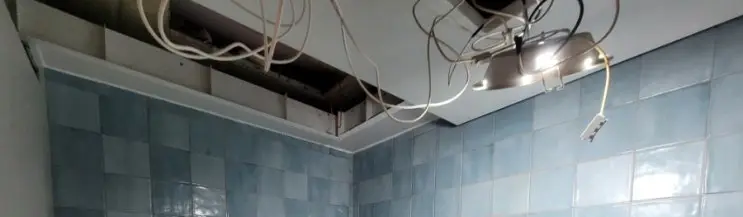
So the longest single campaign of our renovation was invisible. Rigid foam board cut to fit between every ceiling rafter (no two bays the same width, so each piece was hand-shaped), every seam injected with urethane foam, then 55 sheets of insulation board across the walls. Below, the ondol underfloor heating was rebuilt, including a blocked distribution manifold our plumber discovered mid-project, which had been quietly starving one heating loop for years.
The result is a hanok that behaves like a modern apartment thermally while looking like 1956. Winter mornings here mean warm floors under bare feet, the original Korean luxury, actually delivered.
And for Seoul’s other season: four air conditioners, one per zone, mounted on reinforced wall sections we framed for exactly this purpose. August in a hanok courtyard is lovely; August in a hanok bedroom without AC is folklore we declined to preserve.
Bathrooms: the hanok deal-breaker, un-broken
The classic hanok stay pain point is one aging bathroom for the whole house. Doiok runs four wet rooms, three toilet/washrooms and a dedicated bath house, every one of them built from bare earth up during our rebuild (new drainage dug 40 cm deep, double waterproofing membranes, epoxy-grouted floors, extractor fans in each).
The bath is the one we’d tell you about at a dinner party: a masonry tub we laid brick by brick, set beside a window, with a built-in bench. One design decision was made specifically for parents. The bath’s oversized sliding door aligns with the dining sofa, so you can finish your coffee while maintaining visual custody of a splashing five-year-old. That sight-line was drawn on the plans months before the wall existed.
Sleep, sound, and the paper-walls myth
Hanok interiors historically divide with wood and paper, so noise carries, which is a real issue for multi-family groups. Our countermeasures, in order of discovery: bedroom zoning at opposite wings, a partition-headboard wall behind the main bed that doubles as a sound baffle against the adjacent bathroom, and, after our first soft-open guests taught us where sound actually traveled, a dampening panel on the door connecting the two wings. Guests choose between queen mattresses and traditional floor bedding on the warm ondol; we’d argue for one night of the floor, minimum. It converts people.
The quirks we kept (read before booking)
These are structural to the experience, and we have no plans to remove them:
- You’ll cross the courtyard. Rooms open onto open sky. In rain, that’s an umbrella moment; it’s also the whole point.
- Thresholds and steps exist. A 1956 timber frame has level changes a modern building wouldn’t. Watch toddlers; mind your toes for the first hour.
- Ceilings are intimate. Rafter-height living is cozy, not cathedral. Tall guests duck once, then calibrate.
- The house makes sounds. Timber moves with temperature; rain performs on the tiles. We consider this a feature and sleep better for it.
- Floor-level living is the default. Low tables, floor seating, shoes off. Knees notice for a day; most guests then report something like relief.
The kid verdict
Our test-stay produced a punch list (a water purifier now lives in the kitchen because hauling bottled water annoyed us), but the larger finding was the opposite of a problem. A hanok is accidentally superb for small children. Life happens at their altitude. There’s no bed to fall from, the courtyard is a safe enclosed universe, the tub has a bench at kid-bathing height, and the sofa-table we chose lets everyone eat at the same level. Our own kids treated the maru as a stage, the courtyard as a country, and left under protest.
Beautiful or comfortable was always a false choice. It just required someone to spend 128 days in the gap between the two, with a foam gun.
The comfort systems above are documented day-by-day in the 128-Day Log: insulation from #07, the bath from #31, the test-stay verdict in #73.
Questions we actually get
Are hanok stays cold in winter?
Uninsulated ones can be, because traditional hanok have no thermal envelope. Doiok was insulated bay-by-bay during our 2026 rebuild (rigid foam between every rafter, insulation board on every wall) on top of rebuilt ondol underfloor heating, so winter inside is genuinely warm. Ask any hanok stay when it was last renovated and whether it was insulated; the answers vary more than the photos do.
Is a hanok suitable for small children?
We designed for ours. Floor-level living means no bed-fall height, the courtyard is enclosed, and we aligned the bath's sliding door so parents at the dining table can see kids in the tub. Honest caveats: thresholds and step-ups are real, the courtyard is stone and gravel, and supervision around the maru edge is on you, same as any traditional building.
Do you sleep on the floor in a hanok?
Traditionally yes, with bedding laid on the heated ondol floor. At Doiok we run queen mattresses (three) plus traditional-style floor bedding options, so guests choose. Sleeping low on a warm floor is one of the experiences we'd genuinely urge you to try at least one night.
What about bugs and mosquitoes in an old wooden house?
An old timber building requires active defense, and we run it: pre-opening termite treatment on all structural wood, plug-in mosquito repellent mats in every room, screens, and sealed gaps. It's maintenance, not luck, and it's on our recurring calendar rather than a one-time fix.