What Is a Hanok, Really? What 128 Days Inside One Taught Us
Everyone photographs hanok roofs. Almost nobody has taken one apart. We spent 128 days rebuilding a 1956 Seoul hanok with our own hands. This is what a hanok actually is, from the clay on its roof to the stone under its posts.
Search for “hanok” and you’ll find the same sentence everywhere: a traditional Korean house with a curved tile roof. True, and nearly useless. It’s like defining a violin as a wooden box with strings.
We can offer something different. In February 2026 we started work on a hanok in Jegi-dong, Seoul, built in 1956, and spent 128 days taking it apart and putting it back together with our own hands: stripping its roof tile by tile, grinding seventy years off its rafters, digging under its floors. When you’ve carried a building’s entire roof down a ladder, you know what the building is. So here is a hanok, explained from the inside out.
A wooden skeleton that wears everything else
Demolition teaches you quickly that almost nothing in a hanok is structural except the timber frame. On day one, our carpenter walked through the just-gutted interior, looked at the posts and rafters, and said: “The bones are better than they look. This can be saved.” Everything else, including walls, ceilings, floors, and even the roof surface, is clothing on that skeleton, and all of it can change.
The frame is a post-and-beam system: wooden posts standing on foundation stones (not buried, not bolted, just resting, held by weight), beams spanning between them, and a hierarchy of horizontal members with names carpenters still use daily. Dori (purlins), inbang (connecting rails), daedeulbo (the great beam). Above them, the rafters, or seokkarae, radiate outward to carry the roof.
What holds it together is geometry, not hardware. We watched our carpenter fit the gate structure’s lower rail the traditional way: a carved socket-and-tongue joint, timber gripping timber, no nails doing any real work. That’s why hanok frames survive earthquakes and centuries of settling. The joints flex and return. It’s also why our two tired posts could be jacked up, relieved, and kept rather than replaced. The system expects repair.
The roof is the heaviest thing you’ve ever seen, for a reason
Strip a hanok roof and you find, under the gray tiles, a thick bed of clay and brushwood, tons of it. Our 106 m² house produced about four one-ton truckloads of tile and roof material on its way down.
We assumed this clay bed was primitive, dead weight to be replaced by modern insulation. Then our roofing contractor talked us out of the synthetic thermal blanket we’d planned: the clay is the insulation, he said, and the humidity regulator too. It absorbs moisture in Seoul’s soaked summers and releases it in the bone-dry winters, buffering the interior year-round. We sealed the gaps with clay mortar, laid modern lightweight tiles over it, and let a 1956 system keep doing its job.
The famous upswept eave line, meanwhile, is built, not bent. Over the round primary rafters goes a second tier of square rafters, the buyeon, that pushes the roofline outward and up. We watched the buyeon go onto our house one by one, and there is no single day in a hanok renovation that changes the building’s character more. It went up looking like an old house and came down looking like a hanok.
Ondol: the floor is the heater
A hanok has no radiators and traditionally no beds, because the floor itself is the heating system. Ondol, heat delivered under the floor, is Korea’s ancient answer to winter, and it rewires how you live: shoes off always, life happens at floor level, and the warmest, best place in the house is lying down.
Traditional ondol ran wood smoke through stone channels under the floor. Modern hanok (ours included) run hot water through underfloor pipes instead. Same principle, same barefoot-on-warm-stone comfort, no smoke. When we dug up our bathroom floors, we found those hot-water lines threading everywhere, and learned to rent a thermal camera (₩6,500 a day) to see them glowing through the slab before swinging anything heavy.
The courtyard is a room
Urban Seoul hanok like ours are built in a ㄷ shape, a U, wrapped around a madang, the courtyard. On a floor plan it reads as leftover space. It isn’t. It’s the house’s largest room, roofed by sky.
Every room opens onto it; light enters every space through it; laundry, meals, children’s games, and rain-watching happen in it. Between rooms and courtyard runs the maru, a raised wooden platform that forms the traditional threshold between inside and out. Ours was rebuilt by our carpenter in the old jangmaru style (long full-length boards, once the premium flooring of the wealthy, because long clear timber was scarce). On summer evenings, the maru is where the house actually lives.
Paper, lattice, and light
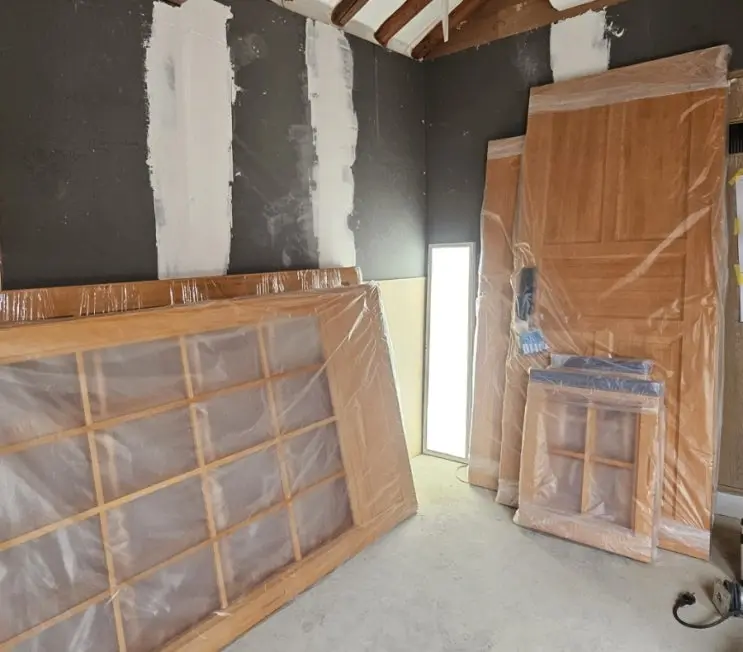
Hanok windows and doors, called changho, are wooden lattice frames, historically skinned with hanji, Korea’s mulberry paper, which turns daylight into something diffuse and calm. Ours are modern interpretations (glass where paper would be, for insulation and durability), installed in a single ten-hour day that transformed the house more than any day since the roof. The lattice matters beyond nostalgia: at night, lit from within, a hanok’s windows are the whole streetscape’s lantern.
What seventy years does to one
A hanok is a living structure with a metabolism, and time works on it. That part rarely makes the guidebooks.
Ours came to us wearing decades of survival tactics: a steel canopy built over the entire roof, acrylic sheeting, wallpaper laid over newspaper laid over plasterboard laid over mud walls (we peeled back to 1950s newsprint), four generations of bathroom tile laid one over another, 15 cm thick. None of it was the house; all of it was weather-proofing by accretion. Our 128 days were mostly subtraction, removing everything the hanok had been forced to wear, then re-solving each problem (insulation, waterproofing, heating) with methods the frame can live with.
Which is where we landed on a definition. A hanok is not a style. It’s a repairable system of stone, timber, clay, and paper, assembled so that every part can be maintained, adjusted, or replaced by human hands. We know, because we were the hands.
Want the day-by-day version, with costs and mistakes included? Start at Day 1 of the 128-Day Log, or read what the whole renovation cost.
Questions we actually get
What does 'hanok' mean?
Hanok (한옥) simply means 'Korean house': the traditional architecture of Korea. A timber post-and-beam frame, a heavy curved tile roof over a bed of clay, ondol heated floors, and rooms arranged around outdoor space. In Seoul, most surviving hanok are compact urban courtyard houses built in the early-to-mid 20th century, like ours.
How old are the hanok you can stay in today?
Most Seoul guesthouse hanok were built between the 1920s and 1960s as ordinary family homes. Doiok was built in 1956. Very few are ancient. What's old is the building system itself, which goes back many centuries.
Are hanok structurally safe?
A sound hanok is remarkably resilient, because the timber joints flex rather than crack, which is why frames survive decades of settling. But condition varies wildly. Ours needed two posts shored and relieved of load, and the roof re-bedded, before we would let a guest sleep under it.
Why do hanok roofs curve upward at the ends?
The lift comes from the eave structure: layers of rafters (including a second tier called buyeon) that extend the roofline outward and up. It's partly aesthetic and partly functional. Deep eaves shade the summer sun, shed rain away from the earthen walls, and make the courtyard usable in bad weather.