Black Rubber Floors and the Taming of the Main Line
원문: 한옥 셀프 리모델링 기록 #37 (화장실 방수 · 전기 배선 공사 · 에어컨 설비 미팅 · 방수 석고보드 시공) (한국어판)
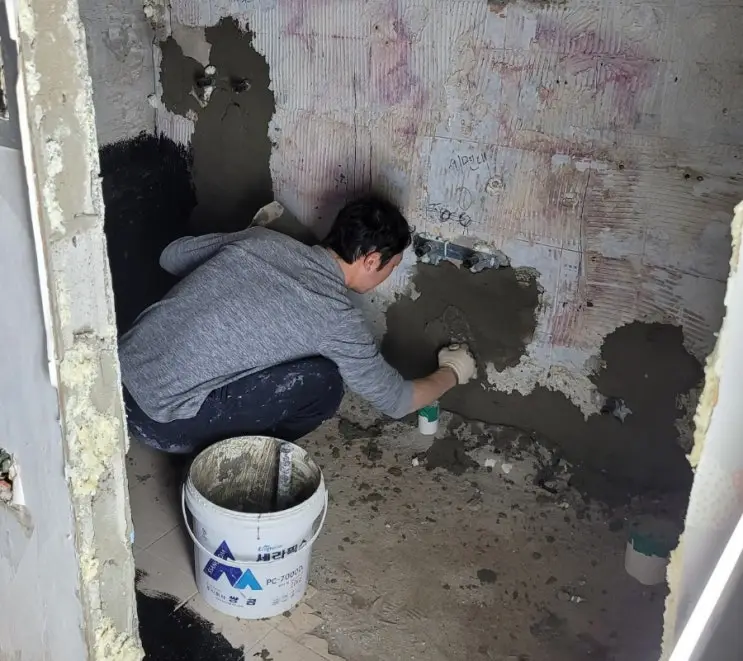
Day forty-one. The bathrooms got their armor, and the house’s nervous system got surgery.
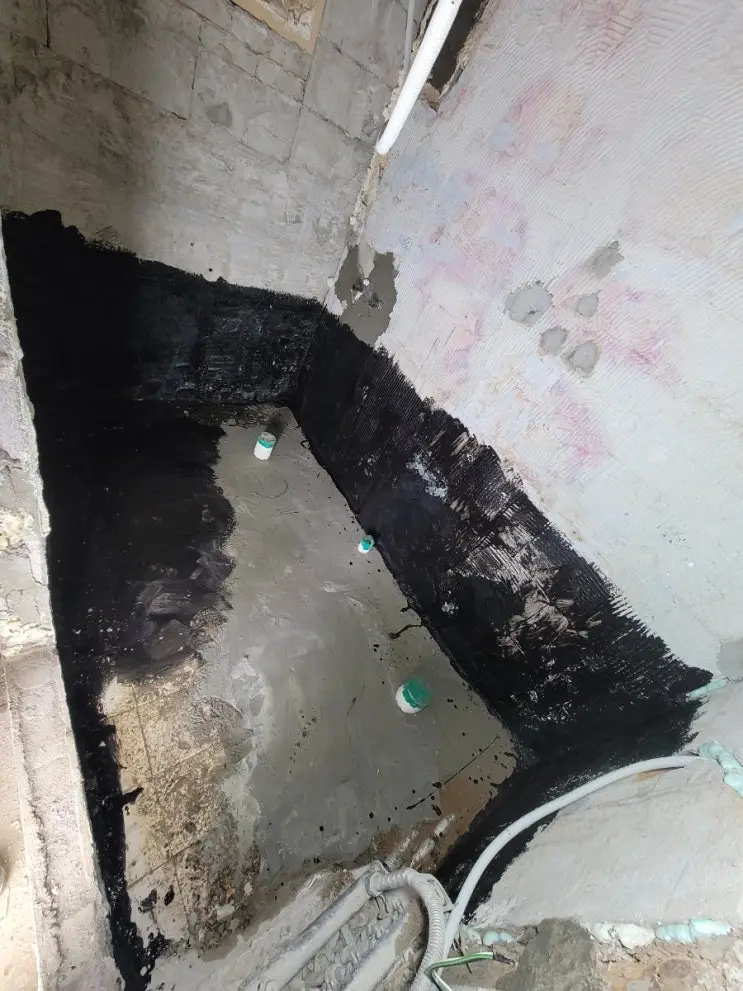
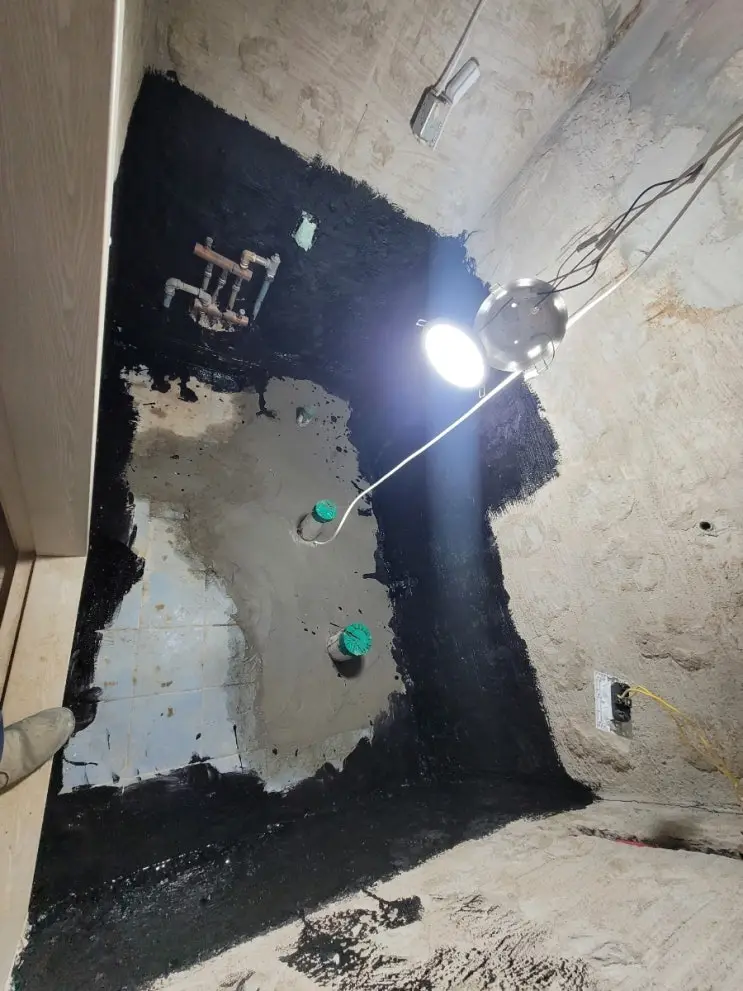
Waterproofing with slope. Before tile, two jobs happen as one: shaping the floor so water moves — a continuous fall toward the drain, no puddle-pockets — and sealing it so water can’t leave. The sealant is Gomas, a water-based rubberized-asphalt membrane, painted on thick and black. Standard practice is two full coats with drying between; corners and pipe penetrations get extra attention because that’s where every future leak auditions. Uneven wall zones got a leveling plaster pass too — tile can’t bridge hollows. The CD conduit lines for the bathroom’s electrical were drilled and set before tiling, in the correct order for once.
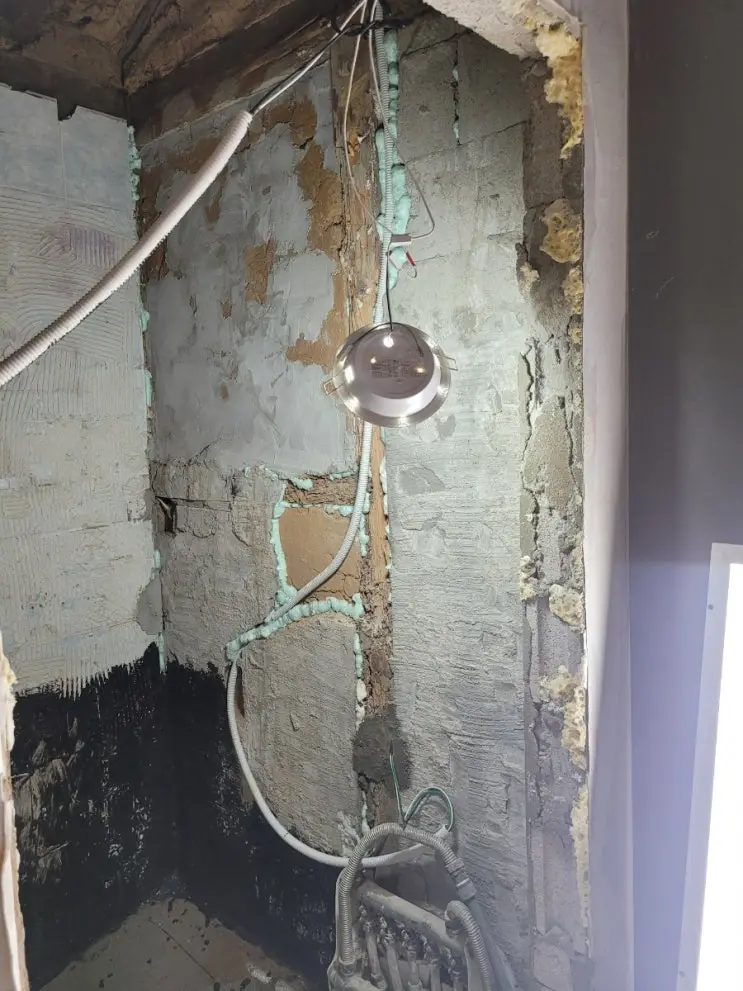
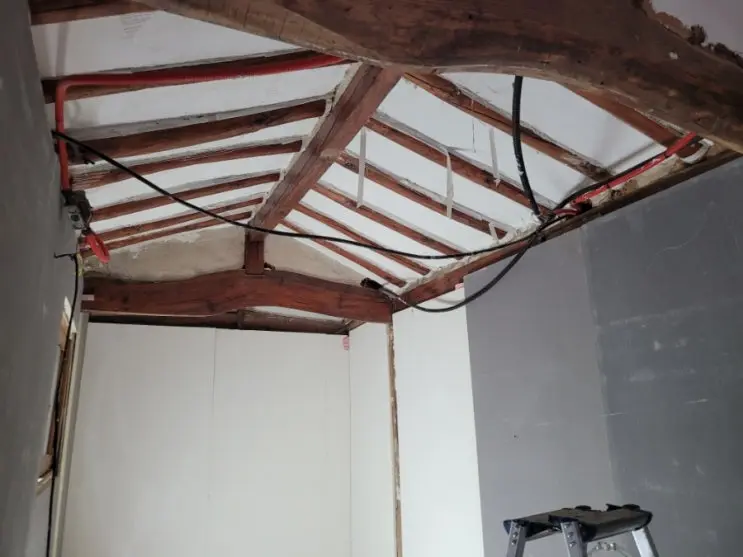
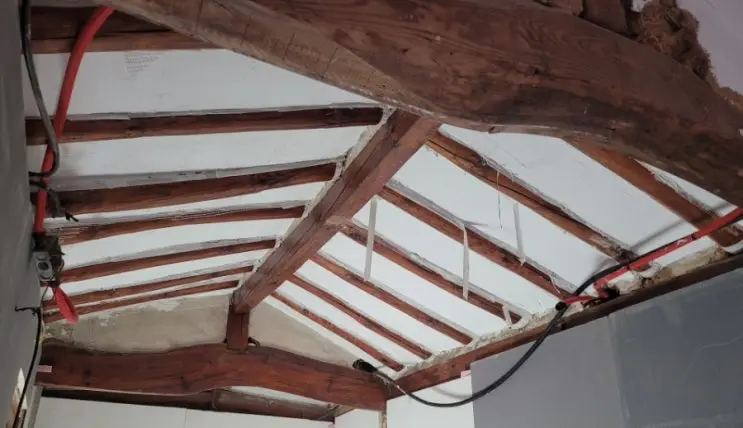
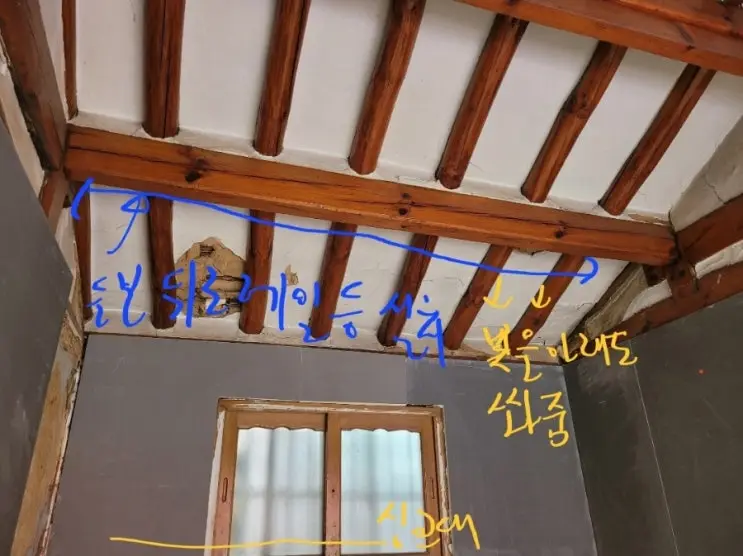
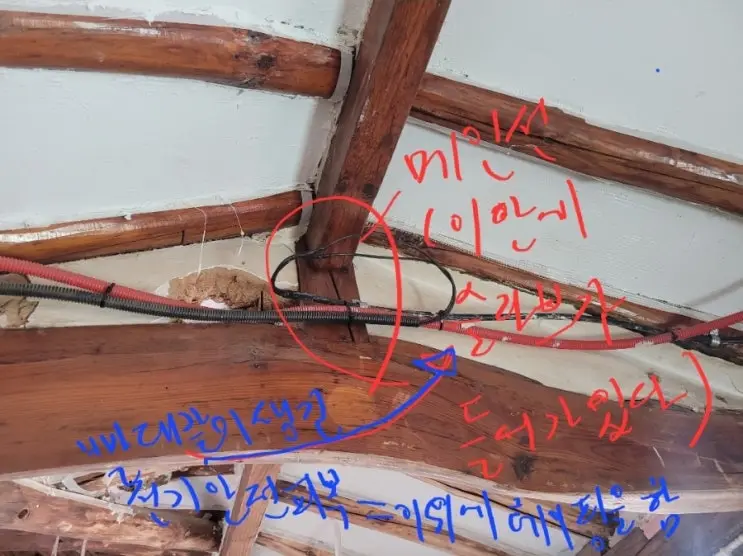
The main line problem. Our interior’s biggest eyesore-in-waiting was the house’s main electrical spine crossing the annex ceiling — impossible to hide behind rafters we intend to expose. Solving it required bringing in a specialist qualified for live-line work. Result: the main line re-routed cleanly to the side walls, old circuits untangled and re-run color-coded by function (lighting vs. outlets) along the concealed ceiling channels. Dedicated circuits were added for the air conditioners and the induction range, with grounding work scheduled for Saturday’s second session.
Our sober note from this stretch: electrical is the trade that touches everything, and we under-planned it. Each interior decision — lighting, appliances, AC — kept generating new wiring. Plan it first, in embarrassing detail.
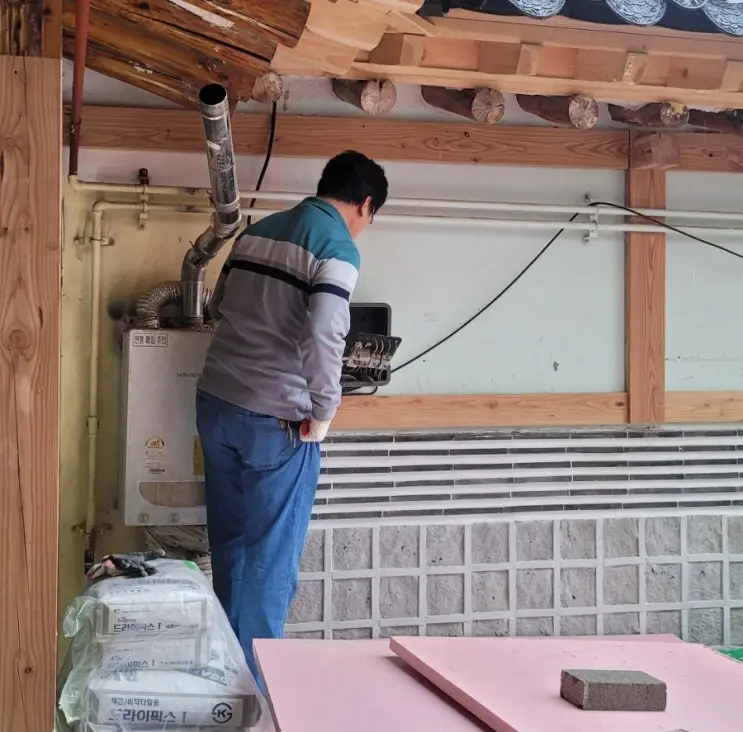
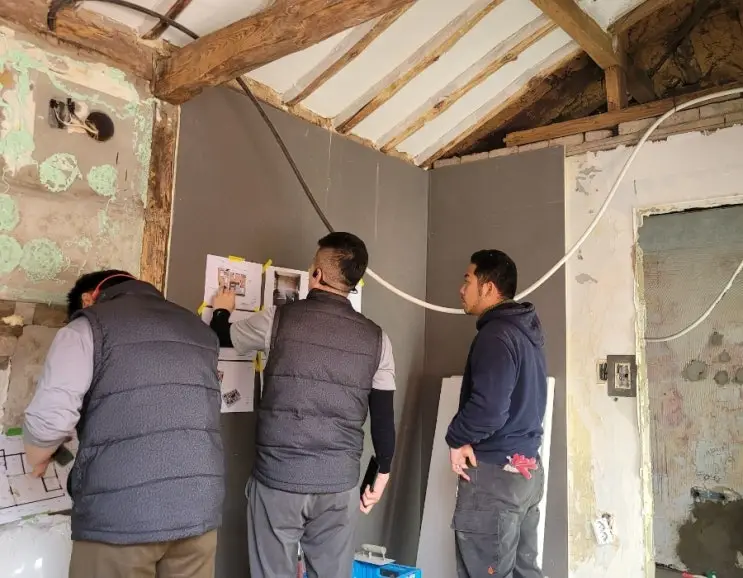
The AC reconnaissance. The air-conditioner installer walked the site with our floor plan: models sized per room, outdoor-unit position fixed — which immediately added one more dedicated line to Saturday’s electrical list. That’s the visit working as intended: discovering the requirement before the walls close, not after.
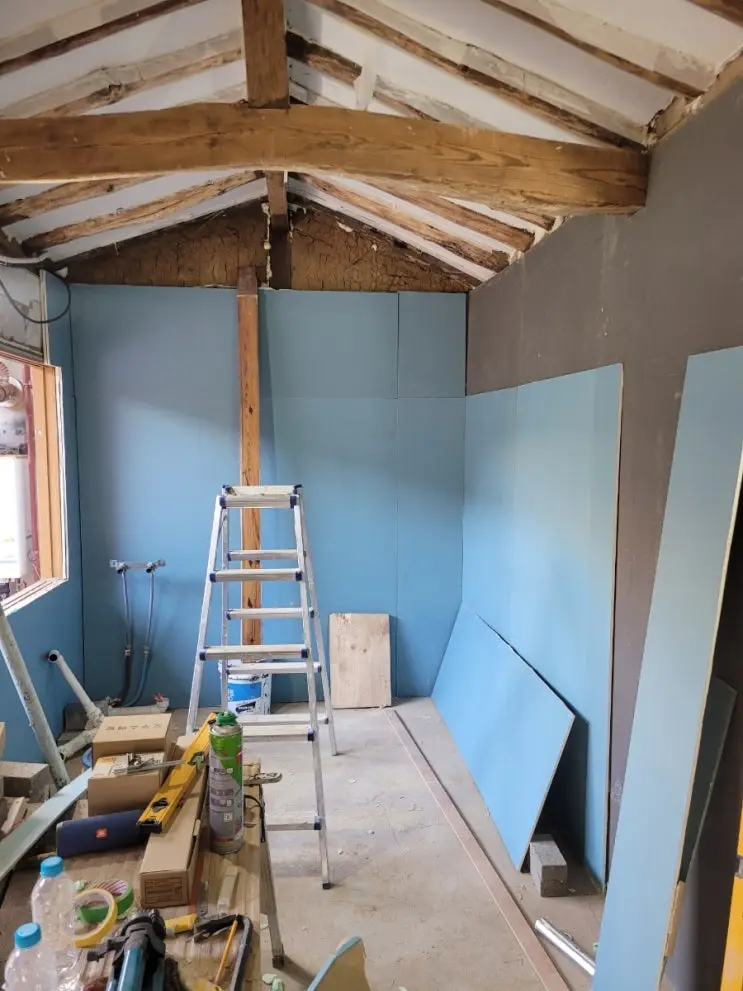
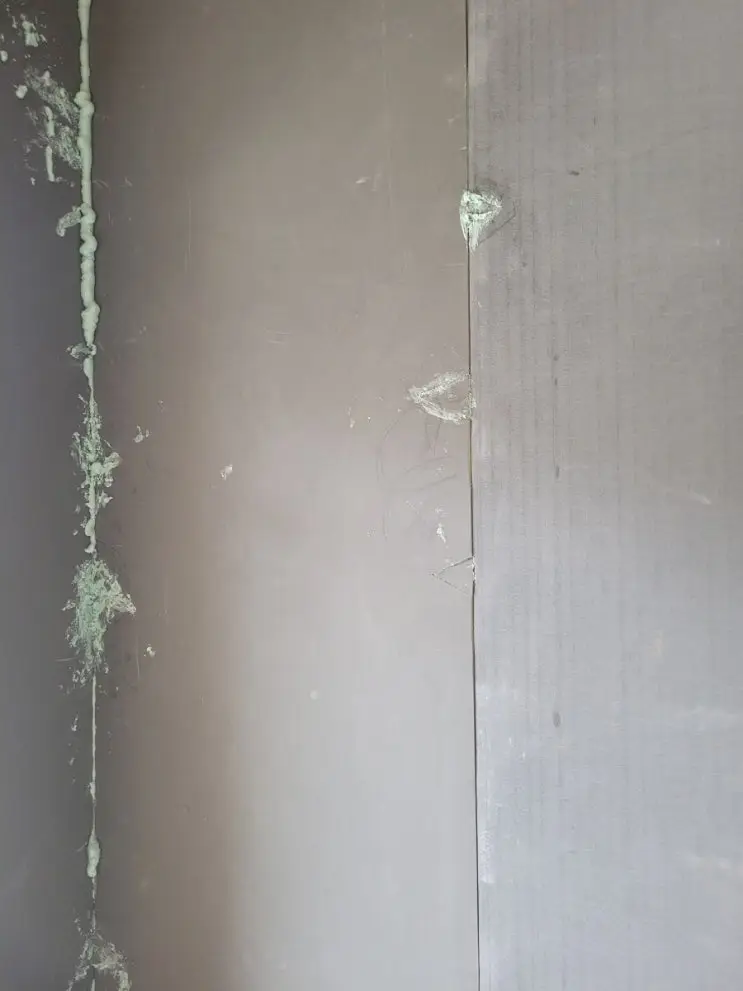
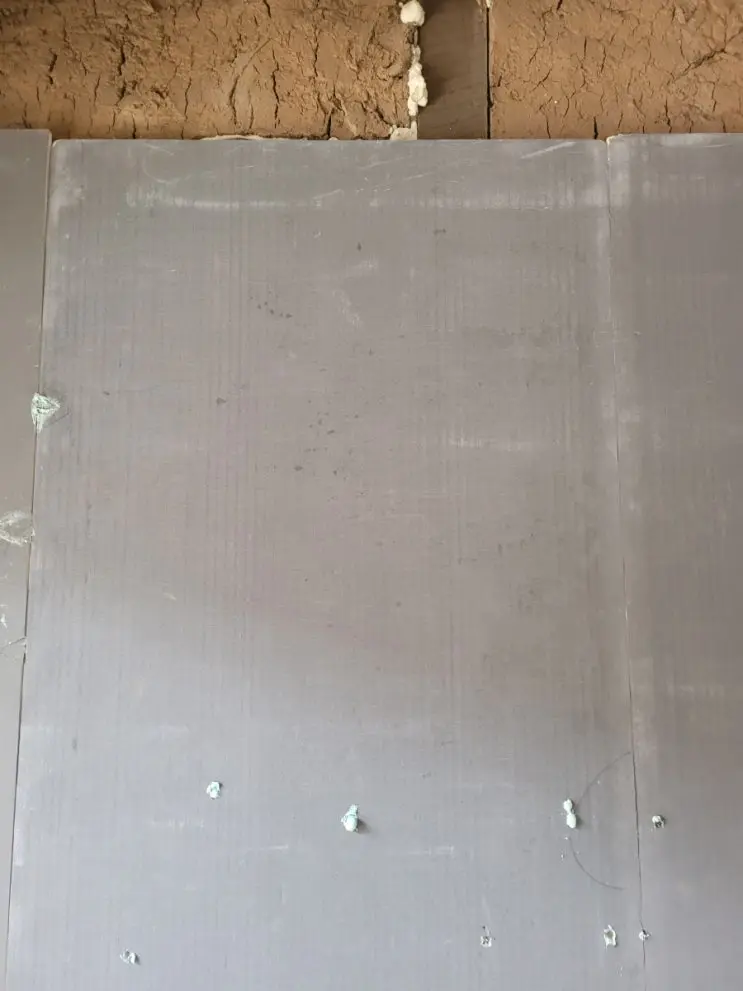
And a technique upgrade: where boarded walls sounded hollow, we stopped cutting inspection holes — just stab the foam gun’s nozzle straight through the board like a syringe and fill the void behind. Faster, cleaner, invisible.
Originally logged in Korean on April 6, 2026 — read the original. Translated and edited by the brothers who did the work.