Granite, Square Stone, Black Tile: Dressing the Courtyard Walls
원문: 한옥 셀프 리모델링 기록 #14 (외벽 화강암 기단석 & 줄눈 사고석 & 와편 부착 · 천장단열 미장) (한국어판)
Day fifteen. The courtyard walls caught up with the street facade, and the interior crossed from insulation into finishing.
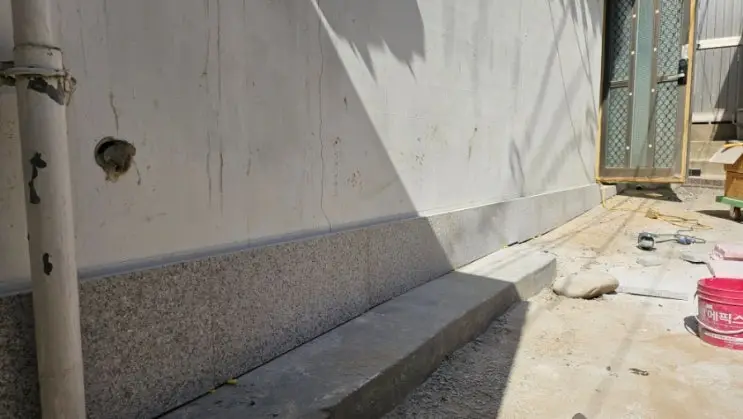
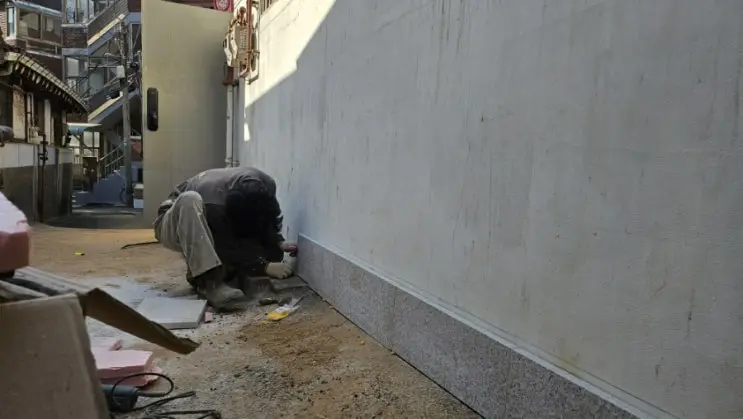
Granite for the courtyard side. Five granite slabs went along the base of the courtyard-facing wall — ground leveled first, protruding stones trimmed with the grinder, everything bedded hard in cement. The reasoning is the same as the street side: a stone base plants the wall visually, and takes the splash, the dirt, and the knocks that would stain plaster.
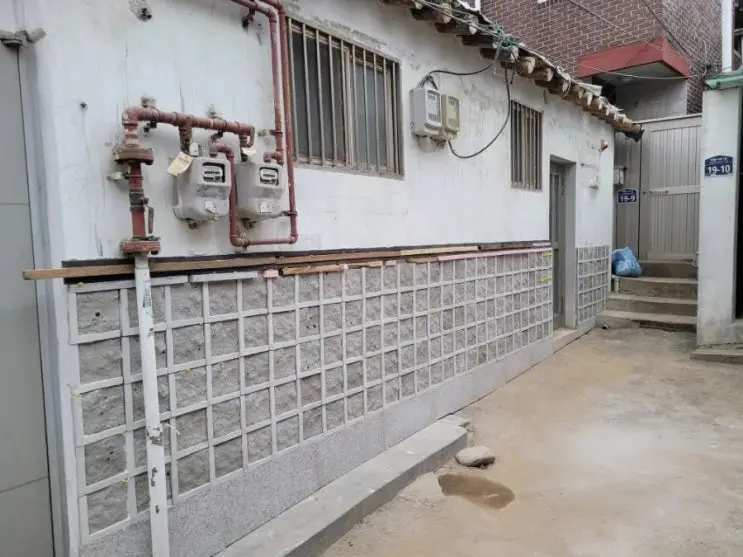
The signature band continues. Above the granite: sagoseok square stones, and above those, the black wapyeon — roof-tile fragments set in gray “pigeon-colored” mortar (one bag used today). The tile fragments carry the color of the roof down into the walls, and the gray mortar sits quietly next to the natural stone. With every course, the exterior gets calmer and more deliberate — the opposite of how renovation usually feels.
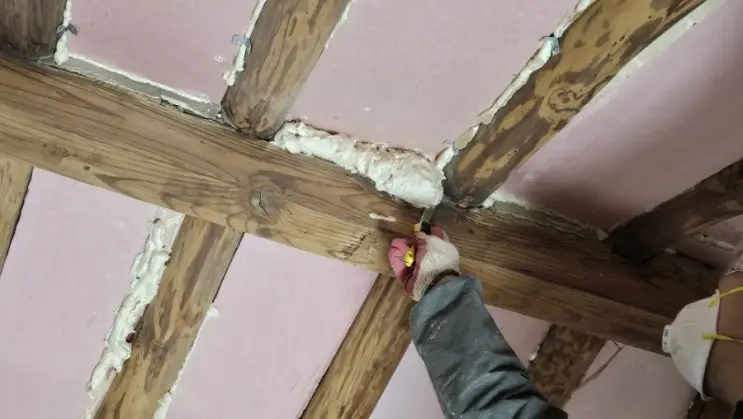
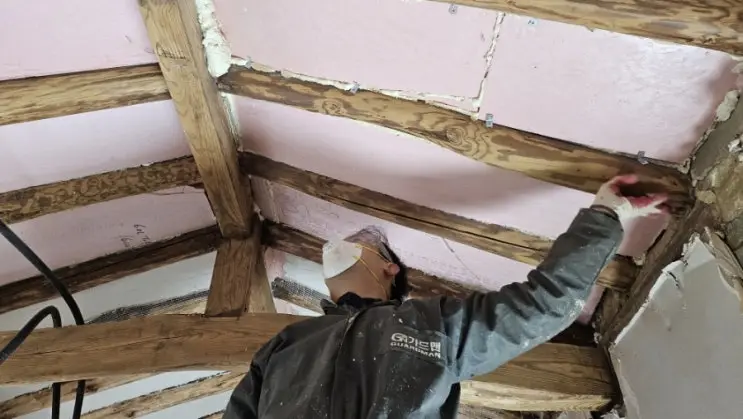
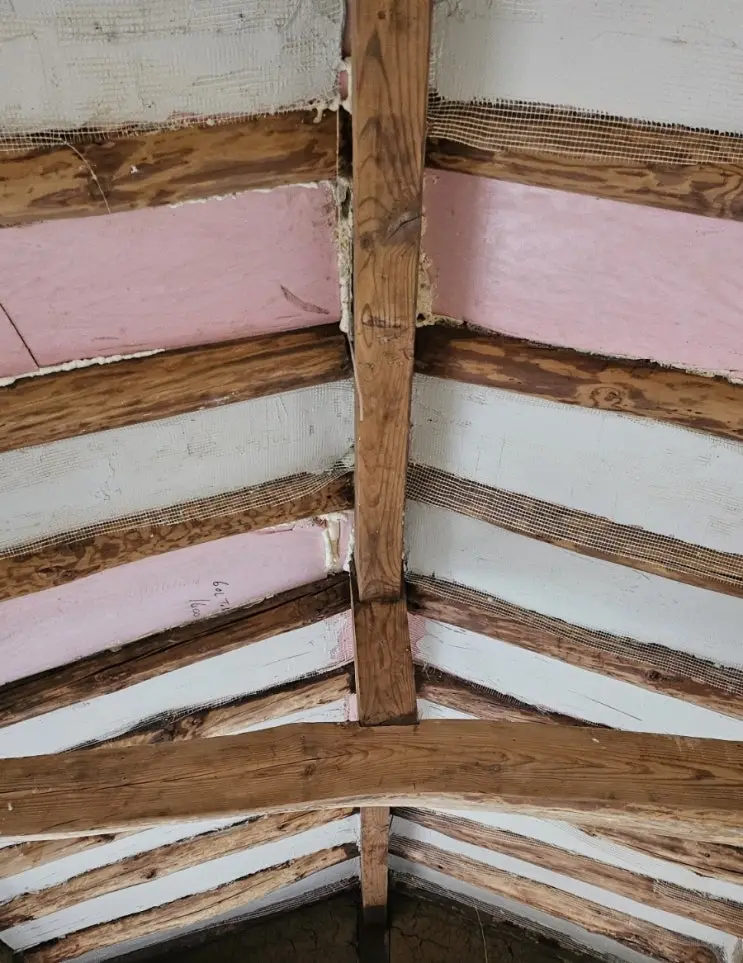
Ceiling finish, for real this time. Yesterday’s four-bay test passed inspection, so production began — but first, preparation on every bay: trim the cured urethane foam flush with a box cutter, then sand the foam board’s face. That second step sounds wrong — deliberately scratching a clean surface — but slick foam gives cement nothing to hold. Rough it up, and the X18 bites.
Then the sequence: X18 cement troweled on, fiberglass mesh pressed into the wet coat, surface pulled flat with a spatula. First-coat plaster done. Twelve bays in half a day, two of us — a rhythm is forming.
Wall and ceiling, exterior and interior — the whole house is converting, one surface at a time, into something that can accept a final finish. The project has quietly entered its second half.
Originally logged in Korean on March 3, 2026 — read the original. Translated and edited by the brothers who did the work.