We Built a Bathtub Out of Bricks: The Story of Doiok's Bath
No acrylic tub matched the hanok, so we laid one from bricks — masonry, waterproofing chemistry, mitered tile, and a window at water level. How a jojeok yokjo (built masonry tub) is made, layer by layer, mistake by mistake.
Somewhere around week five, we accepted that no bathtub for sale matched the house. Acrylic units looked like appliances parked in 1956; freestanding stone tubs cost like small cars and still arrived as objects rather than architecture. The answer was under the tarp in our courtyard the whole time: bricks. We would lay the tub, the way you lay a wall — a jojeok yokjo, the built masonry bath — and it became the single most layered piece of construction in the entire house.
Here’s the full stack, from floor to bathwater, exactly as we built it.
Position first: the window argument
Before any bricks, the placement decision that defines the room: the tub went against the window — a 1500×1000 mm footprint where a soak comes with a view of something alive, not a wall. And one more sight-line we drew deliberately: the bath’s oversized sliding door aligns with the main dining sofa, so a parent mid-coffee can supervise a splashing child without hovering. (We staged the empty room with battens and let an AI image mockup referee the family debate. It settled things a floor plan never could.)
The rest of the room stays dry — a proper zone for toweling and undressing — with a ceiling extractor fan, because sustained humidity is the one enemy a timber house never forgives.
The masonry: laser-level bricklaying
The shell went up like any serious wall: slab dampened so it wouldn’t steal moisture from the mortar; the first course bedded with obsessive care (every brick above inherits its errors); the laser level running continuously, because masonry drifts by millimeters until it has drifted by centimeters. Field adaptations we’d repeat: where courses met the existing wall, urethane foam served as the adhesive; and for the built-in bench — two courses proud outside, one inside, the geometry that lets you perch or seat a child at water’s edge — low courses bonded faster with urethane adhesive than mortar, same strength, half the fuss.
The chemistry: layers that don’t trust each other
A masonry tub holds water only through redundancy, and the sequence is unforgiving:
- Render first. Waterproofing membrane won’t bond to raw brick — the whole interior got a mortar render coat, and we raised the tub’s floor 3 cm in the same pass for drain-fall and sitting comfort.
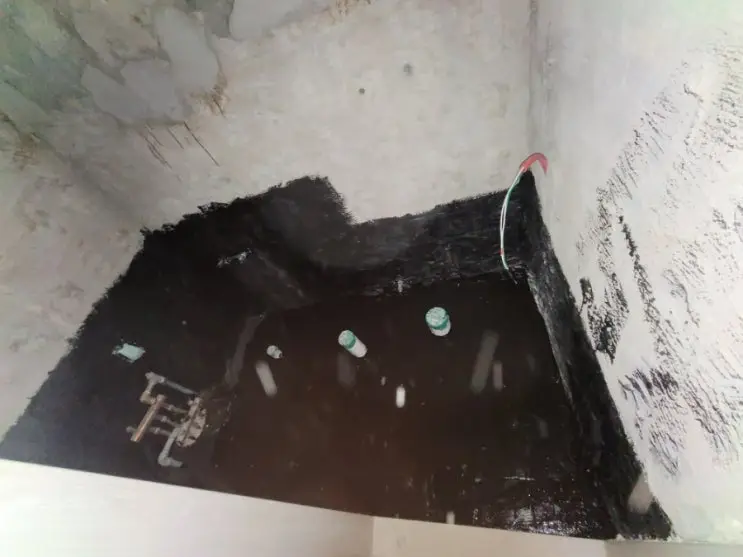
- Gomas, thin, twice-plus. The rubberized asphalt membrane goes on thin — just past the point where cement stops showing. Thick coats feel virtuous and stay tacky for days. Performance comes from repeat coats, not thickness. (Also: paint corners and walls first, floor last, retreating toward the exit — nobody wants to stand in their own wet waterproofing.)
- Tile over the cured membrane — inside faces, outside faces, and the rim finished in jolly-cut: every edge ground to 45° so corners close in clean miters, no plastic trim confessing anywhere.
- Epoxy grout in the joints — the serious chemistry (360g resin : 40g hardener, weighed, 90-minute working window), where we also learned to skip masking tape entirely and wipe fresh grout immediately instead. The untaped surfaces came out cleanest.
What it cost us in humility
The tub’s ledger includes: a torn hot-water line and a shredded electrical conduit under the excavation (meter and breaker off — repairs, not floods), the discovery that our own buried supply pipes needed digging back up for insulation sleeves, and a running masterclass in reading materials’ personalities. Our mentor had warned, back at the roof stage: “another crisis comes when you start the bathrooms.” He was right, and the crisis was the tuition.
Now it’s the room guests mention in messages afterward — a tub with the thermal mass of masonry (it holds bath heat the way the ondol holds floor heat), a bench, a window, and roughly nine layers of construction between the water and the earth. Fill time is long. So is the sitting-there-afterward time. Working as designed.
The tub thread runs through the log: layout in #31, bricklaying in #38, waterproofing in #40–41, jolly-cut rim in #44, the bench in #49.
Questions we actually get
What is a jojeok yokjo (masonry bathtub)?
A bathtub built in place from bricks and mortar rather than dropped in as a factory unit — rendered smooth, waterproofed with rubberized membrane coats, and finished in tile. Common in Korean stays and spas because it can be shaped exactly to the room: ours is 1500×1000mm with a built-in bench, set against a window.
How is a brick bathtub waterproofed?
In layers, with drying between: mortar render over the raw brick (waterproofing won't bond to bare masonry), then two-plus thin coats of Gomas — a rubberized asphalt membrane — applied thin (thick coats stay tacky for days), then tile bedded over it, then epoxy grout in the joints. Redundancy is the design.
Why put the bathtub by a window?
Because a long soak wants something to look at. We positioned the tub at the bath's window and sized the room's sliding door so parents at the dining table can see kids in the tub — bathing as part of the house's life rather than sealed away from it.