What Lives Under a 70-Year-Old Floor (And How We Kept Cutting It)
Water lines, heating loops, buried electrical conduit, four generations of tile — the archaeology under an old Korean house's floors, and the field protocol we developed after severing pipes three separate times. Required reading before you swing a jackhammer.
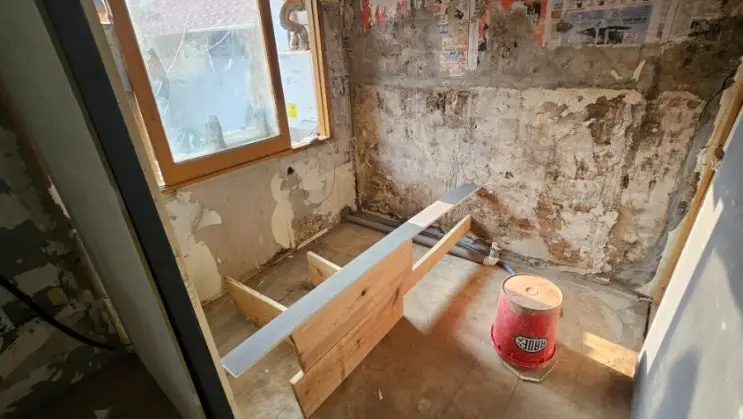
Renovation shows love the sledgehammer montage. Nobody shows the moment after — the fine spray from a floor that shouldn’t contain water, the breaker slamming off from a conduit nobody documented, the smell of 1980s tile adhesive. We collected all three. This article is the map of what’s actually down there, drawn by people who hit everything on it.
The strata: a renovation core sample
Open an old Korean floor and you read the building’s biography in layers. Our annex bathroom set the record: four generations of tile, each laid directly over the last, 15 centimeters of accumulated floor — every past owner’s renovation stacked like sediment, because demolition has always been the expensive part. Under the tile crust: mortar beds, then the true slab, then — finally — soil.
The technique that cracked it, from our demolition mentor: don’t fight the surface. Drill one vertical exploration hole at the spot least likely to hold plumbing, all the way to soil — establishing a full-depth free edge — then work the hammer drill sideways from that hole. Layers that shrug off a frontal assault peel away laterally. Half our excavation time was saved by that one reorder.
The inhabitants: what you’ll hit
Cataloged from direct experience, in order of how much they punish you:
- Cold-water supply (PB pipe). We burst ours twice in one day despite reading fixture positions carefully. Survivable only because the meter was already off — the strike becomes a cut-and-sleeve repair (₩ a few thousand in fittings; photograph the damage and the hardware store owner hands you exactly the right parts).
- Hot-water lines. Severed once, mid-excavation. Same protocol, same happy ending, plus a lesson: bare PB pipe buried in fill is a future leak anyway — it wants insulation sleeving against stones and thermal movement. (We later dug up our own new pipes to add it. Buy pre-insulated pipe. Learn from our shovel.)
- Electrical conduit in the slab. The ambush nobody warns about: CD conduit cast into old floors, invisible until the moment the breaker trips. Ours shorted with a bang. Breaker off before digging is not paranoia; it’s the difference between re-taping a wire and a hospital visit.
- The ondol heating loops. The one system we never hit — because we’d rented a thermal camera (₩6,500/day), run the heat, watched the loops glow through the slab, and penciled every route onto the concrete before the first swing. The cheapest insurance in all of renovation.
- The soil pipe. The toilet’s waste line — the one thing that cannot move. Everything else adapts to it: relocating our toilets meant excavating 40+ cm deep channels from each new position back to the fixed pipe, deep enough for the connecting drain to fall continuously. The farther the fixture moves, the deeper you dig. There is no cleverness; there is only slope.
The protocol, distilled
What we’d tape to the wall before any old-floor excavation in Korea or anywhere:
- Meter off. Breaker off. Before the first blow, not after the first fountain.
- Thermal-scan and pencil the heat loops onto the floor.
- One deep exploratory hole in the safest corner; expand sideways.
- Buy the humble tools: a ₩6,000 hand trowel and ₩16,000 steel dustpan outperformed everything motorized for clearing rubble — there’s a reason every demolition pro carries exactly these.
- Photograph every exposed run before re-burying. You are drawing the map the next owner never got.
- When the professional plumber arrives, hand him bare, readable rooms and marked positions. Our whole-house re-pipe took one master eight hours (₩800,000) — a speed purchased entirely by preparation.
The floor is where an old house keeps its secrets and its grudges. Go down politely, with the water off.
The incident log: first bursts in #29, the thermal camera in #30, the hot-water line in #31, the plumber’s day in #33.
Questions we actually get
What's under the floor of an old Korean house?
More than you think: cold and hot water supply lines, ondol heating loops, drainage runs, and — the ambush — electrical conduit cast into the slab. Plus the strata of past renovations: our bathroom floors carried four generations of tile laid one over another, 15cm thick.
How do you find pipes before demolition?
Rent a thermal-imaging camera (₩6,500/day in Seoul), run the heating and hot water, and the pipes glow through the slab — then pencil the routes directly onto the floor. For supply lines that don't show, kill the water meter before you start, so a strike is a repair instead of a flood.
What should you do before excavating any bathroom floor?
Three switches: water meter OFF, breaker OFF, and photograph everything as layers come up. Then dig your first exploratory hole at the spot least likely to hold plumbing, establish full depth there, and expand sideways with the hammer drill from that free edge.