Forty-Five Degrees of Difficulty: The Jolly-Cut Tub Rim
원문: 한옥 셀프 리모델링 기록 #44 (조적 욕조 졸리컷 마감 · 내부 천장 미장 완공 · 내장 목공 및 마루 시공 준비) (한국어판)
Day forty-nine. Finishing lines everywhere — and a site being annotated like a manuscript for the carpenters arriving tomorrow.
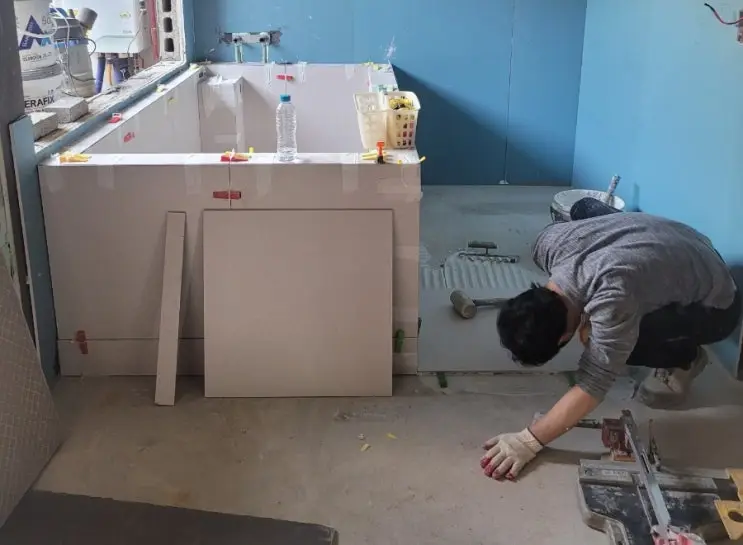
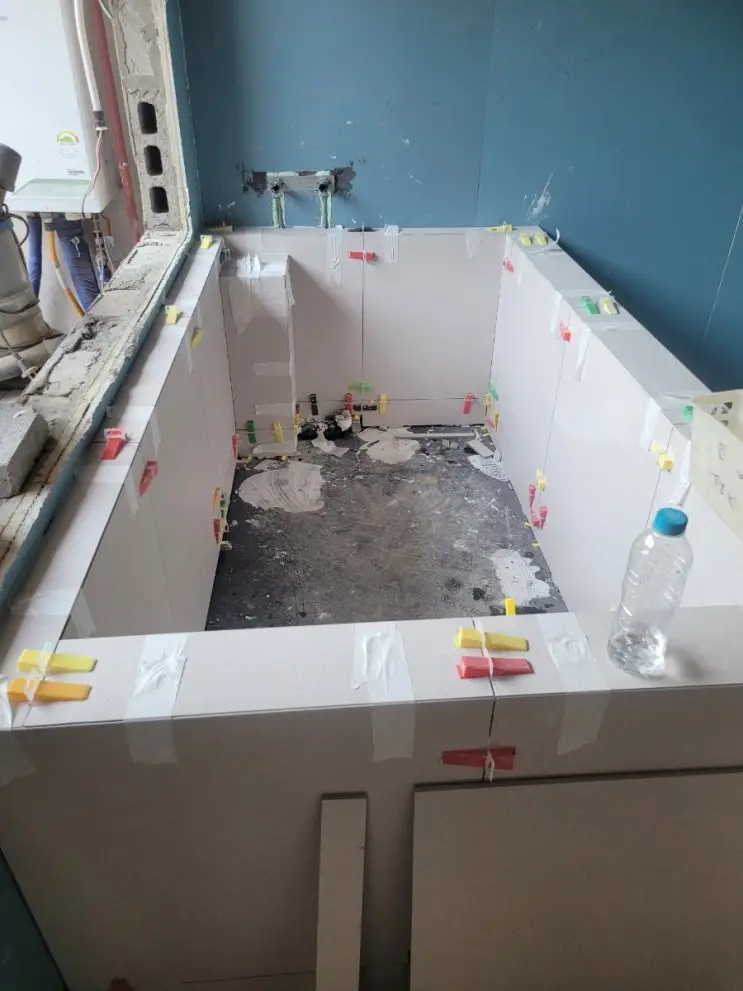
The rim. The masonry tub’s crowning detail: jolly-cut tile edges along the entire rim. Each tile’s edge is ground back at 45° with the grinder so that where two planes meet, the tiles close in a mitered corner — no plastic trim, no exposed tile body, just a clean folded line. The grinding is slow, dusty, patience-testing work, and it is exactly what separates a tub that looks built from one that looks assembled. The bathroom floor tiling closed out in the same push; tub and floor now read as one composed object.
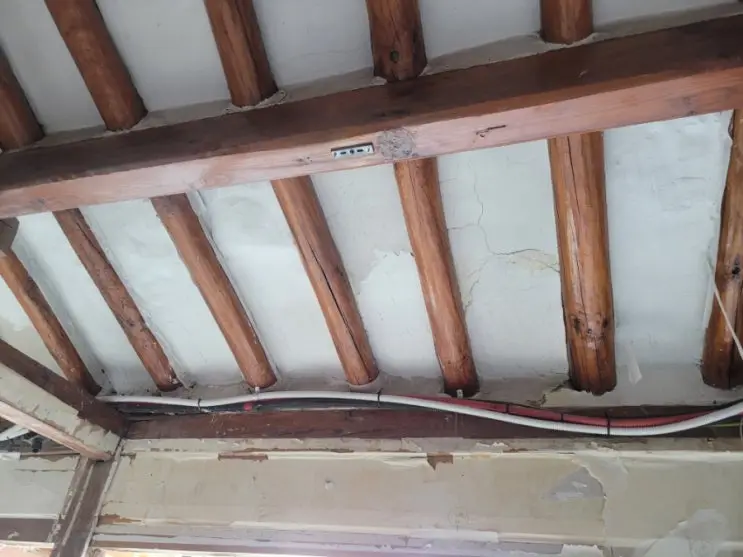
Cement phase: complete. The interior ceiling plastering — the campaign that has run since the foam boards went in — reached the end of its cement chapter. Final X18 repairs (half a bag) closed the cracked and under-finished zones along the kitchen-to-bedroom run. Judgment recorded honestly: the surfaces are sound, but hairline cracks want acrylic filler and faded zones want paint. One more cosmetic pass, later.
Writing on the walls. The finish-carpentry lumber landed — battens, two-by, two grades of plywood, plasterboard — and got staged for workflow. Then the important preparation: because the carpenters’ tasks are scattered through the whole house, we wrote the brief onto the building itself — partition positions, light-box runs, dimensions, and quality notes marked directly on the walls where each task lives. Verbal briefs evaporate; a wall with instructions on it argues for itself.
The floor verdict. The wood-flooring company inspected our leveling pour with one question hanging: would our amateur pour pass? Passed. Minor sanding on a couple of proud spots — optional, even — plus one caution: gaps between the new windows and floor line must be packed with mortar or foam before installation. Floors go in right after the windows do. We’d been braced for “pour it again”; walking out with an OK felt like a graduation.
Originally logged in Korean on April 15, 2026 — read the original. Translated and edited by the brothers who did the work.