One Brother Down: The Solo Protocol
원문: 한옥 셀프 리모델링 기록 #64 (홀로 진행하는 마감 공정 · 안방 도장 완료 및 바깥채 전기 설비) (한국어판)
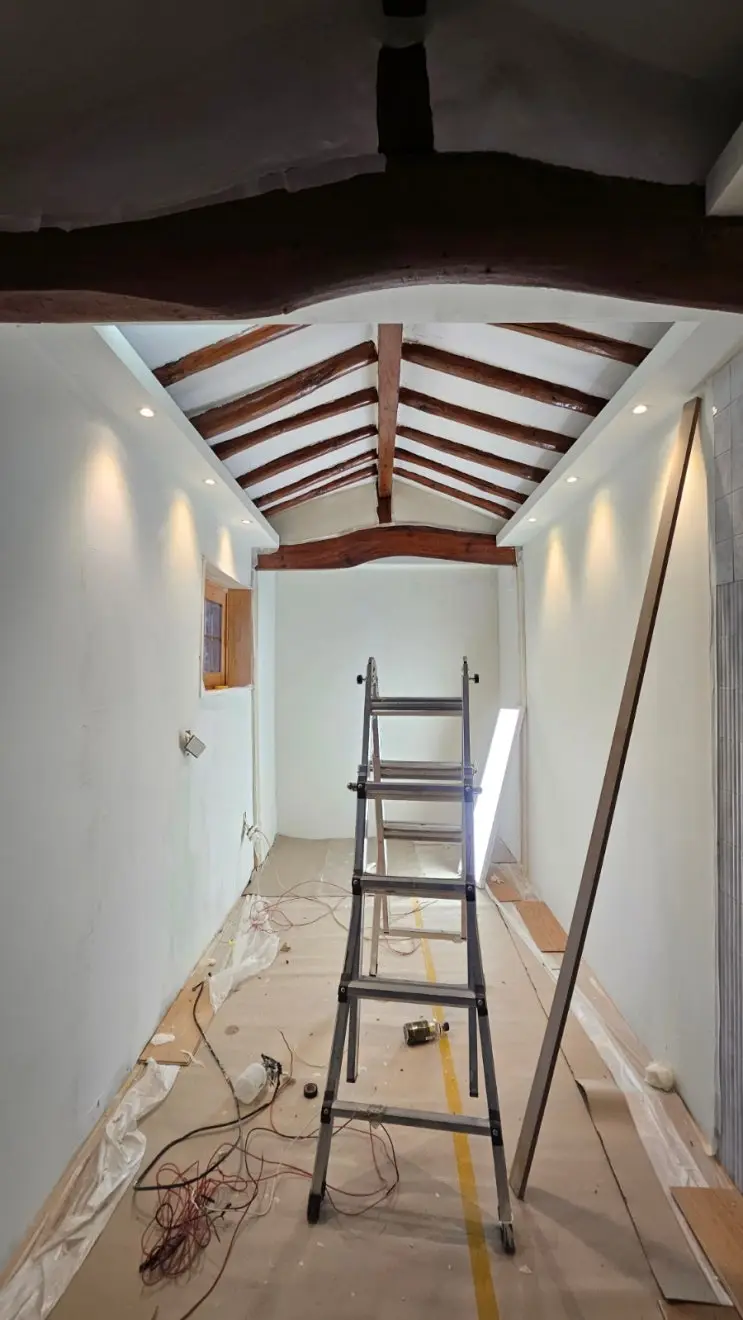
Day seventy-three. Life outranked the schedule — our family’s second baby arrived, and I left the site. Which turned today into an experiment: can one person run this renovation?
The solo protocol. My brother’s answer was process: before touching a tool, he wrote the day as a timetable — every task listed, each with a time budget, actual durations recorded as he went. The plan-versus-actual record isn’t bureaucracy; alone, with no one to pace against, the timetable is the coworker. His day, as logged:
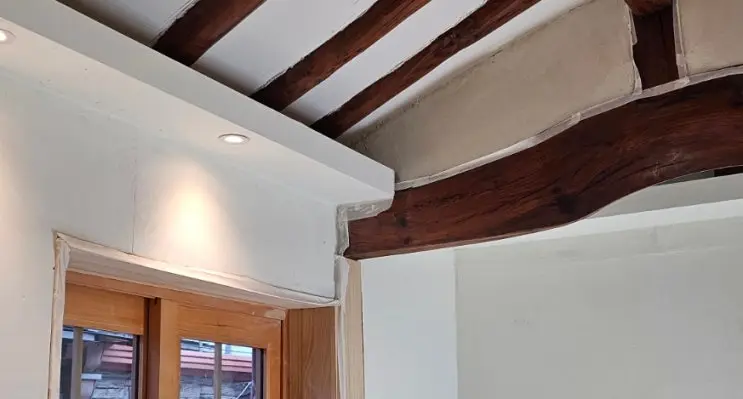
- Bath light box — staple dimples puttied, sanded, painted: 1 hour
- Master bedroom — second coat completed to done (fiddly zones around the AC deferred): 1 hour
- Kitchen bay — first coat on, with a note that the under-light zones need filler before their final coat: 1.5 hours
- Site care — floor protection re-checked and patched (protective sheeting tears as you work over it), tools reset: 30 minutes
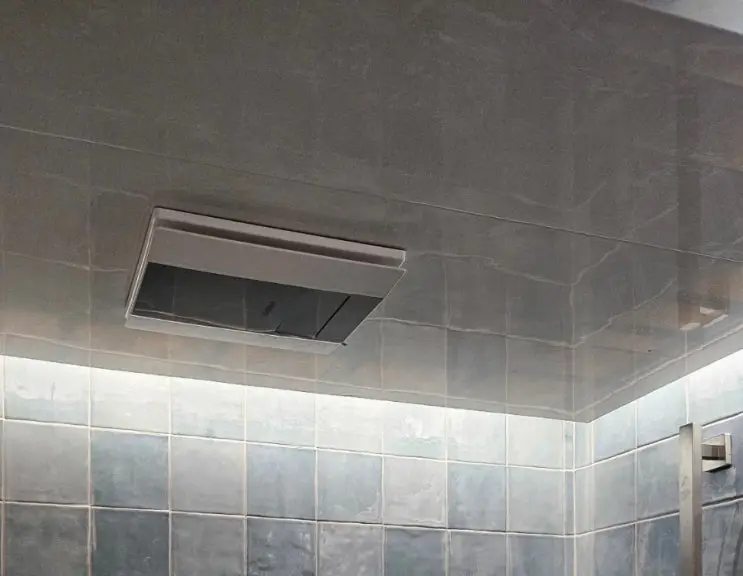
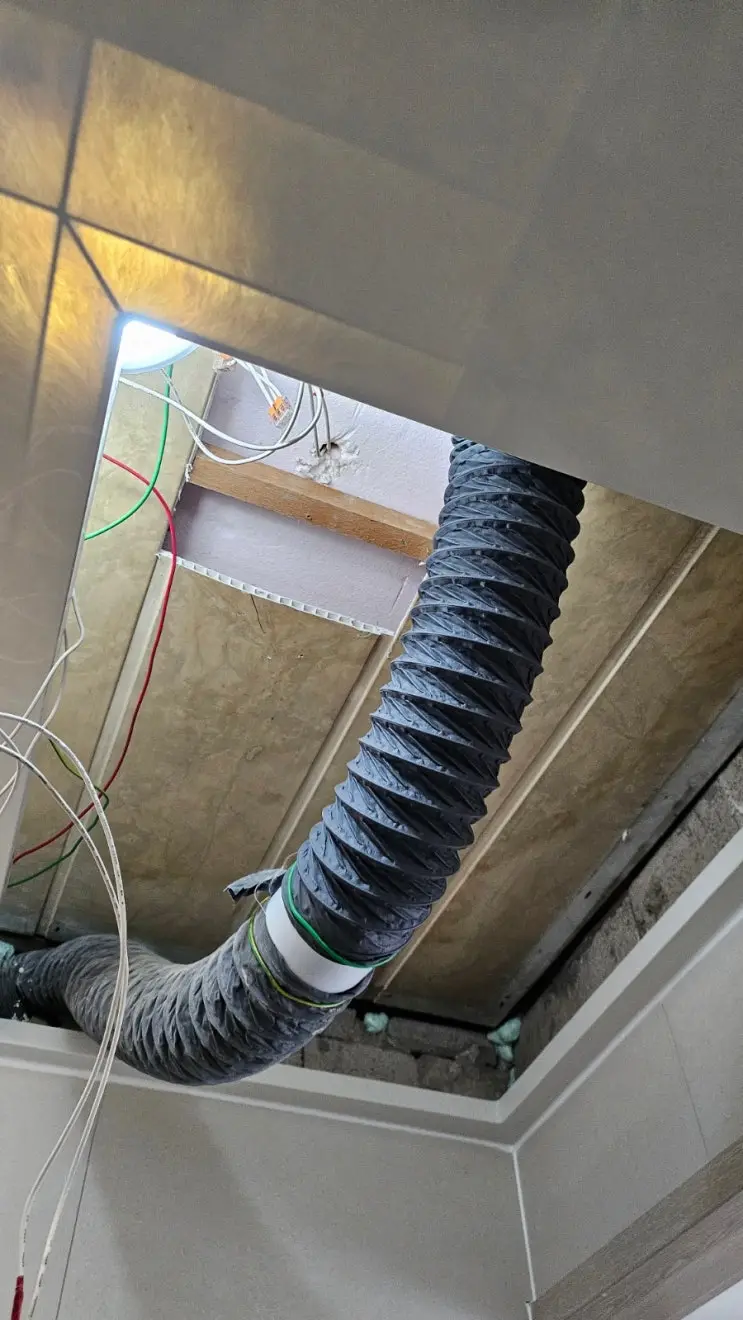
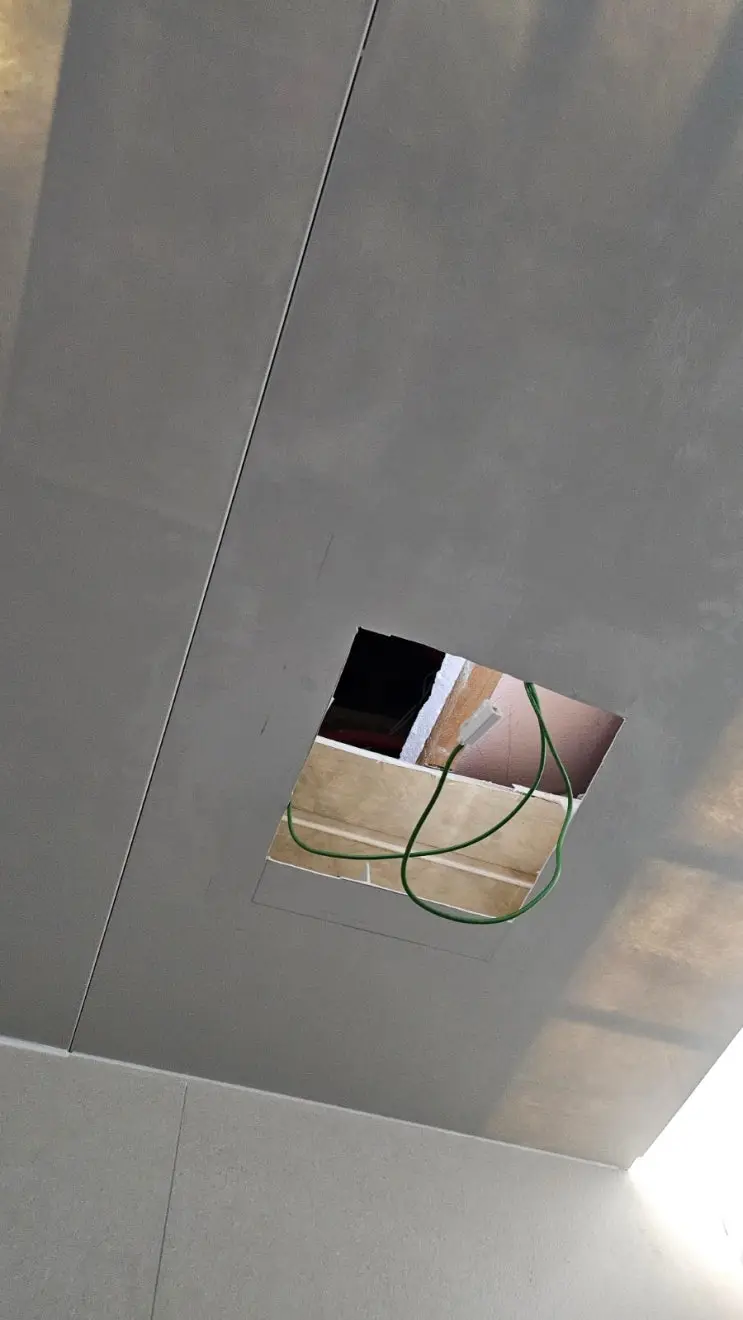
The wiring expedition. The technical centerpiece was the annex bathroom’s ventilation — a room with a small masonry tub and no window, where moisture management isn’t a preference, it’s structural protection for a timber house. Complication: no power line inside the room at all. Solo solution, three hours: run new wiring from the exterior junction box, pull it through to the ceiling, then mount and connect the Zeroc H fan into the dome — the duct and lighting penetrations having been pre-planned when that dome went in weeks ago. Past-us keeps handing present-us small gifts.
And the light plan proved itself: six downlights into the annex’s boxes — same fixtures as the main house — and the evening test showed the design working as drawn: crisp pools below the boxes, indirect glow washing up across the exposed rafters. One person, one day, and the house still moved forward. The protocol holds.
Originally logged in Korean on May 12, 2026 — read the original. Translated and edited by the brothers who did the work.